






Open House Sunday 1:00 PM to 4:00 PM


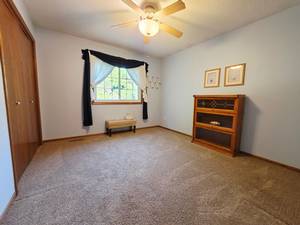
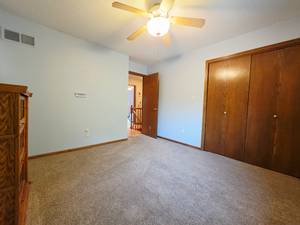
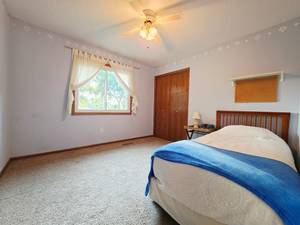
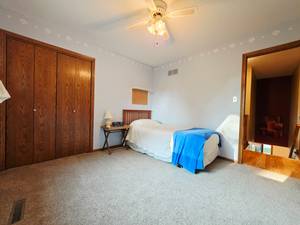

Price: $399,900.00
Address: 2810 67th Street
Des Moines, IA 50322
County: Polk
Size: 2,522 Total Finished Square Feet
1,922 Above Grade Square Ft
600 Finished Area Below Grade
Bedrooms: 4
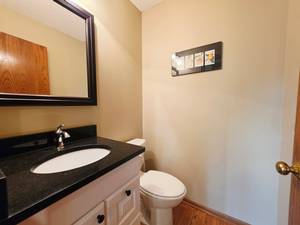
Bathrooms: 1 Full, 1 Three-Quarter, 1 Half
Classification: Single-Family Home
Style: 2 Story
Legal Description: LOT 6 KINGSWOOD MANOR PLAT 3
Listing Agent: Patrick Doheny
Helpful Tools
-
 Print Feature Sheet
 -
 Map This Property
 -
 Make An Offer
 -
 Schedule Appointment
 -
 Ask Agent a Question
 -
 Calculate Payments
Property Description
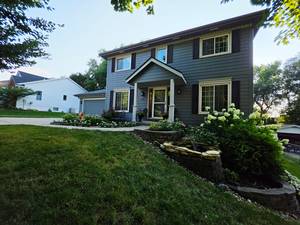
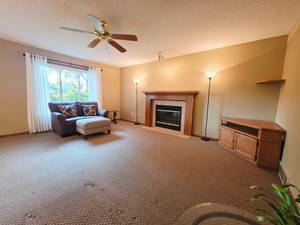
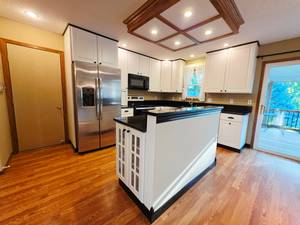
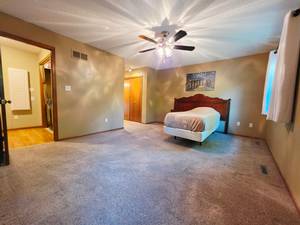
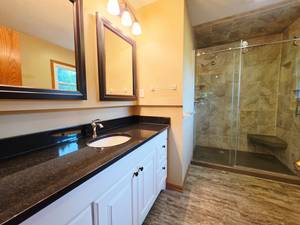
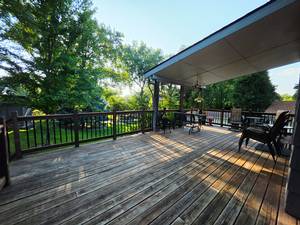
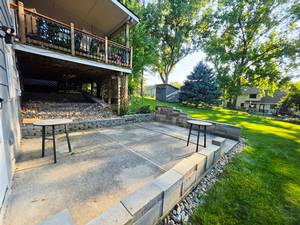
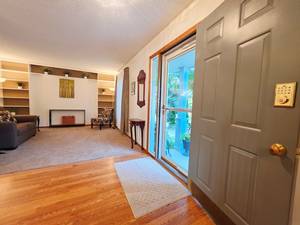
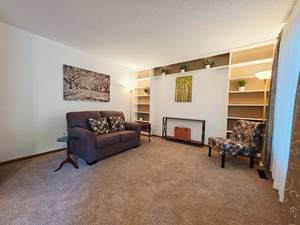
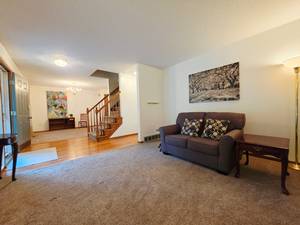
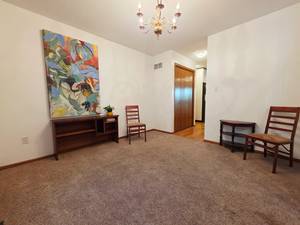
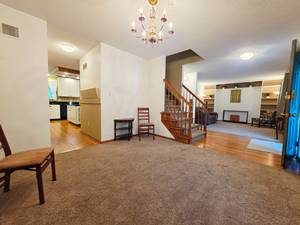
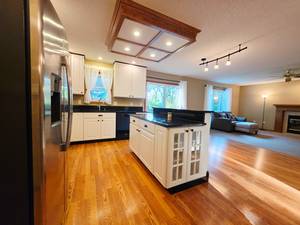
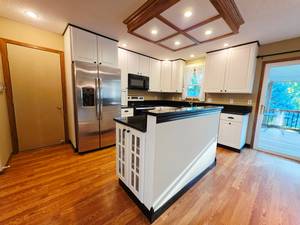
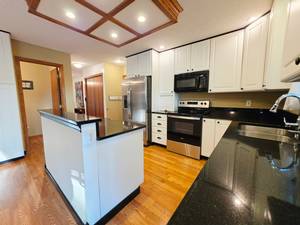
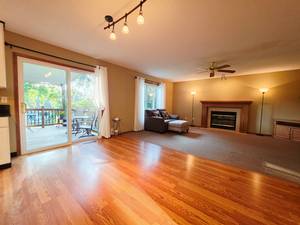
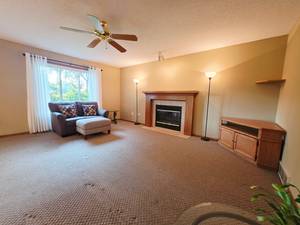
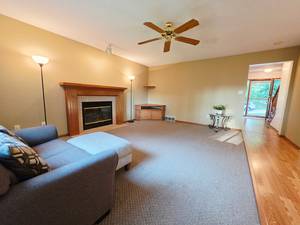
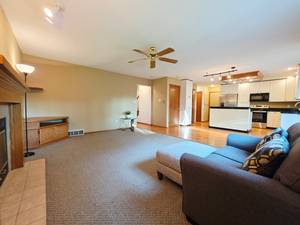
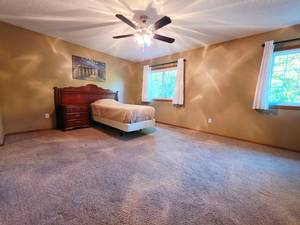
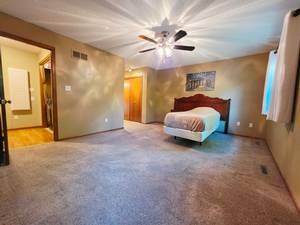
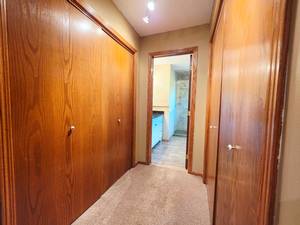
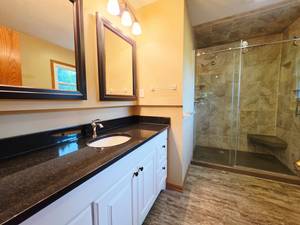
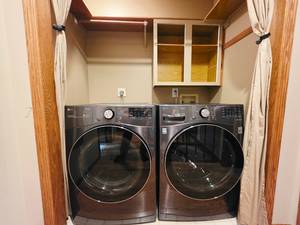
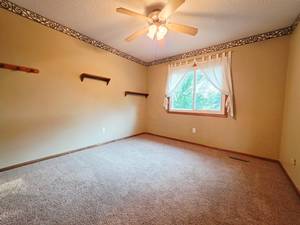
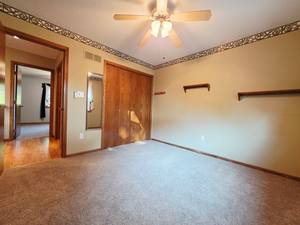
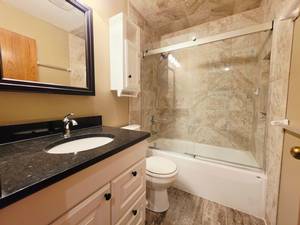
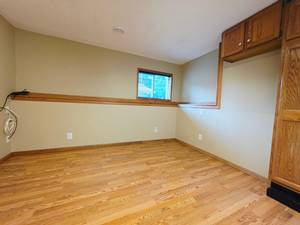
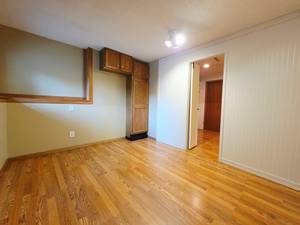
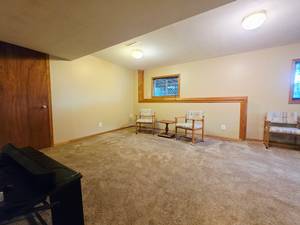
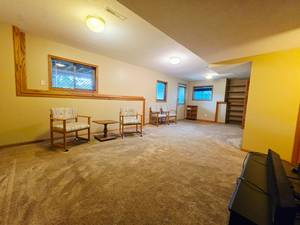
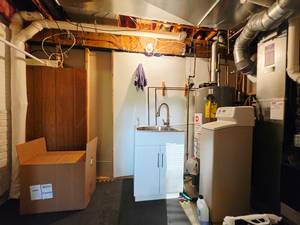
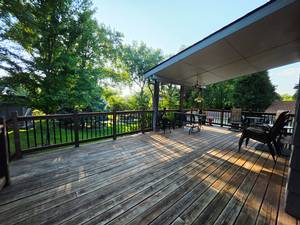
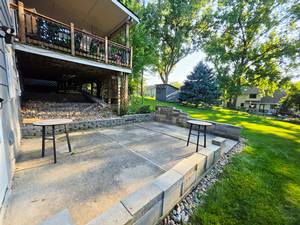
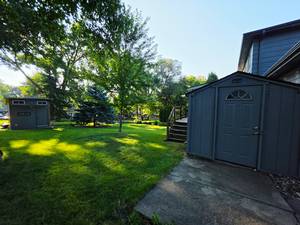
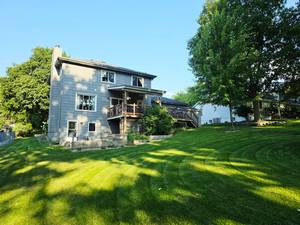
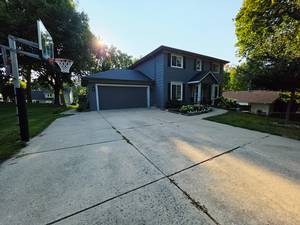
Beautifully maintained two-story home offering space, comfort, and exceptional outdoor living in Des Moines. A spacious two-car garage, extended driveway, and basketball hoop provide ample parking and recreation. Stunning landscaping with a tranquil fountain creates a memorable first impression. Inside, the welcoming foyer features laminate floors leading to a formal dining room and inviting front sitting room. The updated kitchen showcases a large island, granite countertops, stainless steel appliances, and an adjacent dining area that flows seamlessly into the cozy living room with a fireplace. Upstairs, the spacious primary suite offers dual closets and a private 3/4 bath, while three additional bedrooms share a full hall bath. A convenient second-floor laundry closet adds everyday ease. The finished walkout basement expands the living space with a family room, dedicated office, generous storage area, and workshop. Outdoor living shines with an expanded partially covered deck, patio, two storage sheds, and a large backyard perfect for entertaining, gardening, or relaxing. This well-cared-for home combines thoughtful updates, functional living spaces, and outstanding curb appeal.
Property Features
A/C: Central Air
Deck: Wood Deck(s) , Cement Patio
Dining Room: Eat-in Kitchen , Formal Dining
Exterior: Hardboard
Family Room: 1st Floor , Living Room
Fireplace: 1
Foundation: Poured Concrete
Garage: 2 Car Attached
Heat: Gas Forced Air
Laundry: 2nd Floor
Lower Level: Full , Finished , Walkout
Terms: Cash , Conventional , FHA , VA
Lot Size: .264 Acres
Year Built: 1991
Schools: Des Moines
Taxes - Gross $: 6890
Taxes - Net $: 6890
Included Items: Kitchen Appliances, washer/dry
Negotiable Items: N/A
Reserved Items: N/A