






Open House Sunday 1:00 PM to 4:00 PM


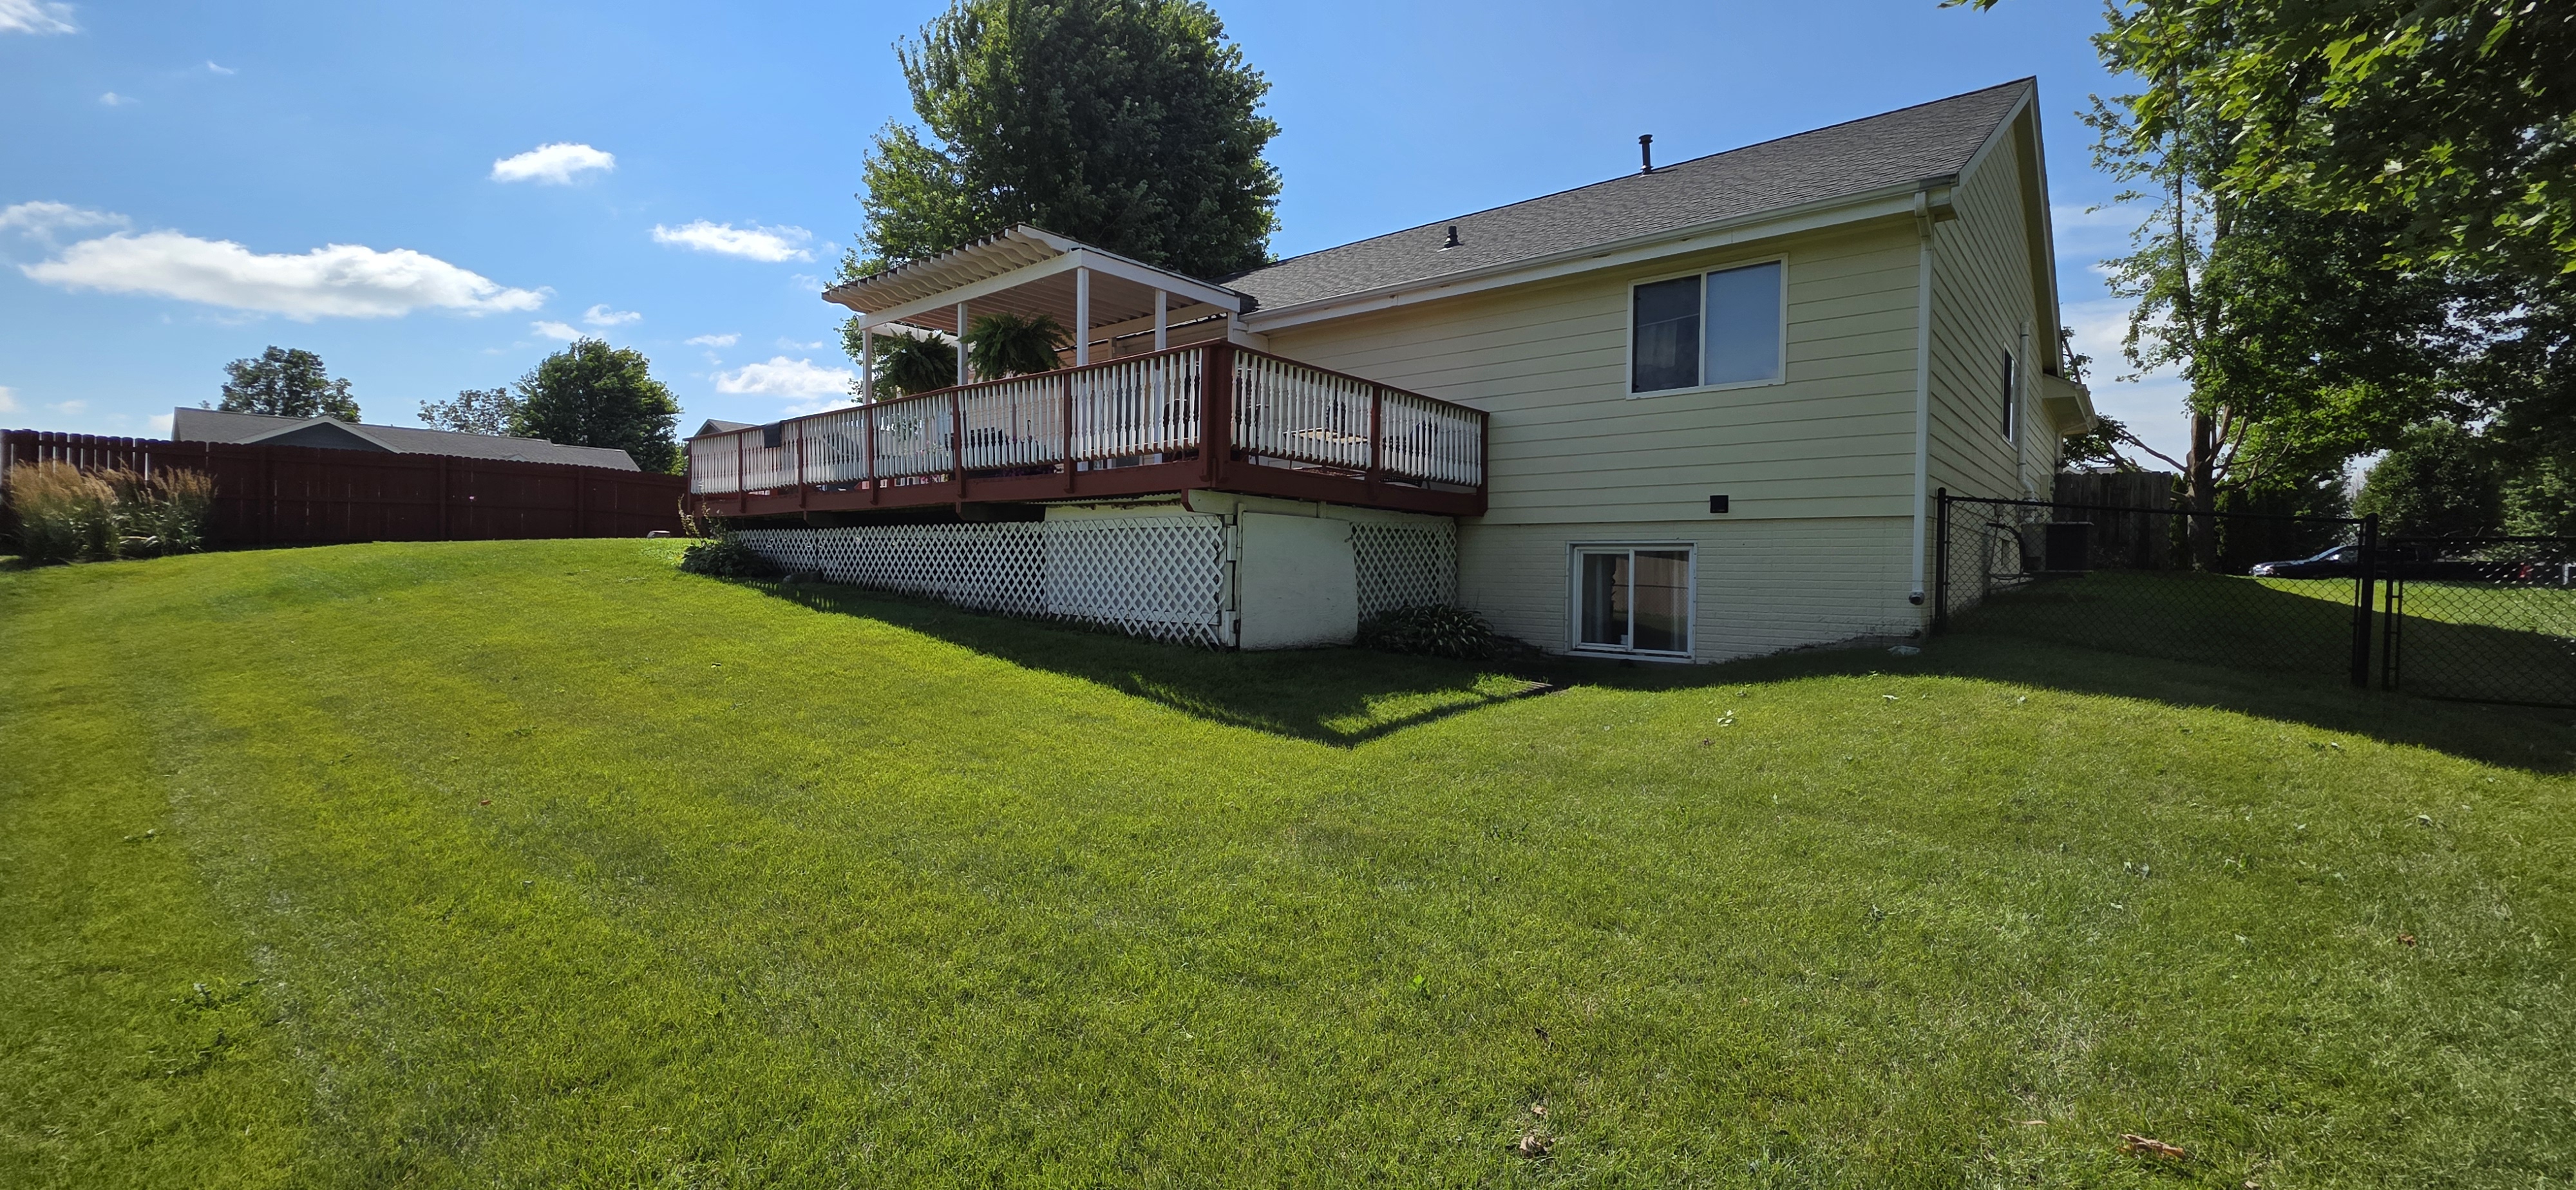

Price: $354,900.00
Address: 604 6th Ct
Bondurant, IA 50035
County: Polk
Size: 2,633 Total Finished Square Feet
1,633 Above Grade Square Ft

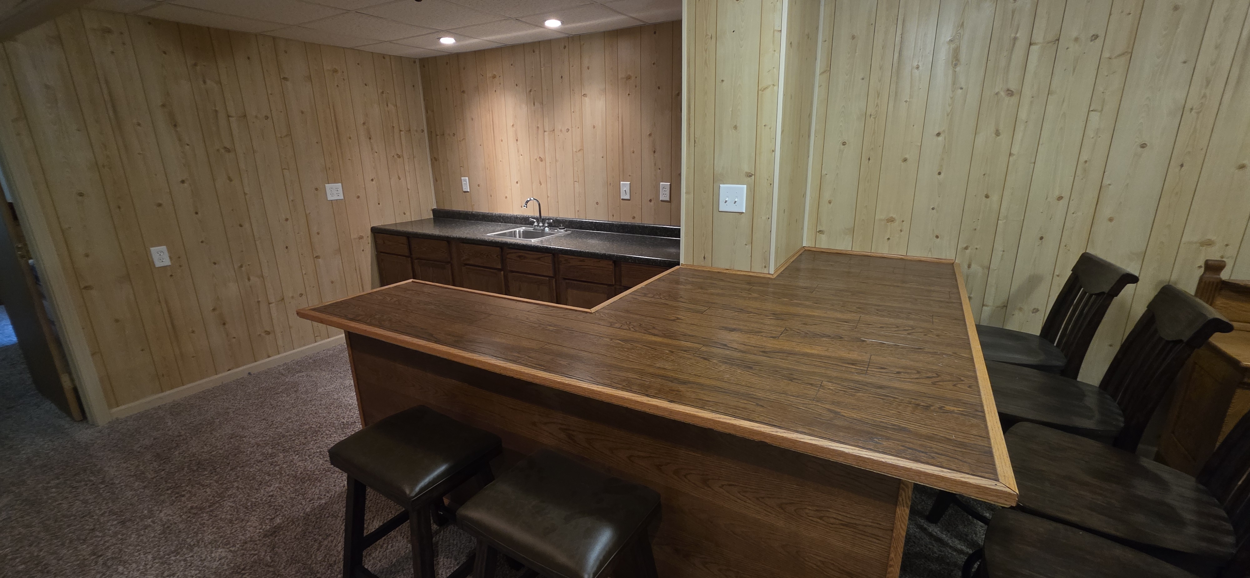
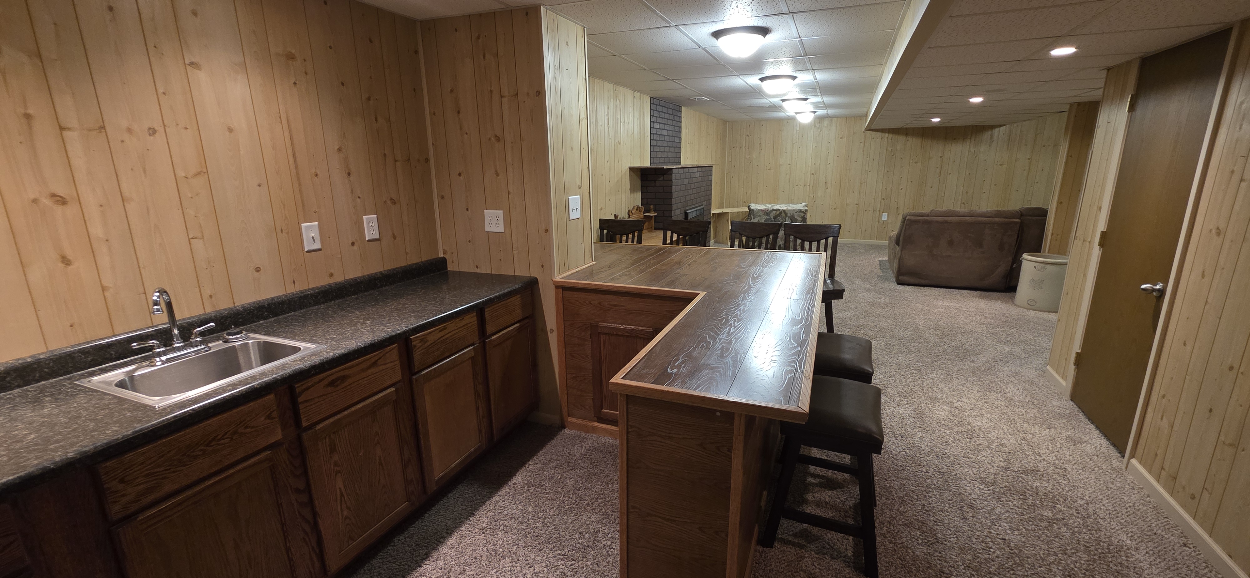
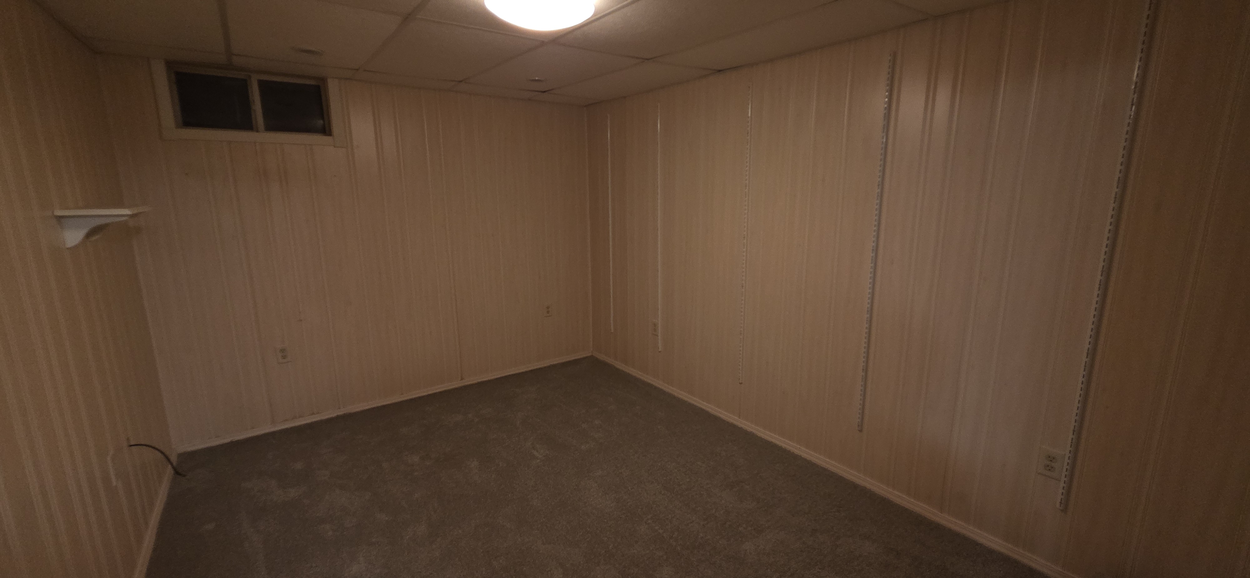
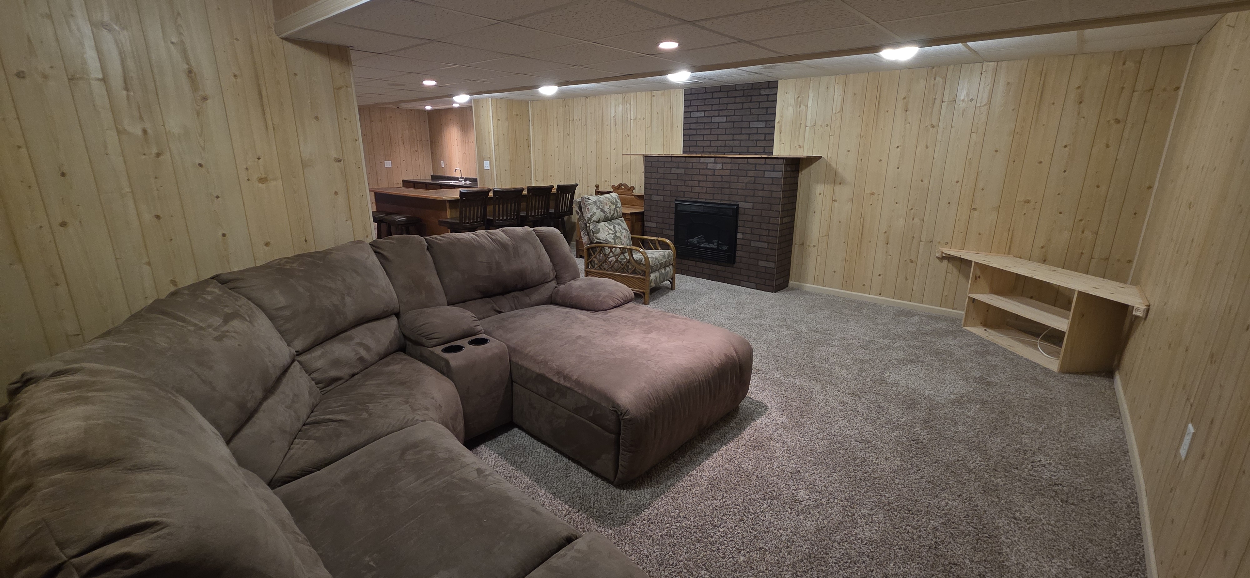
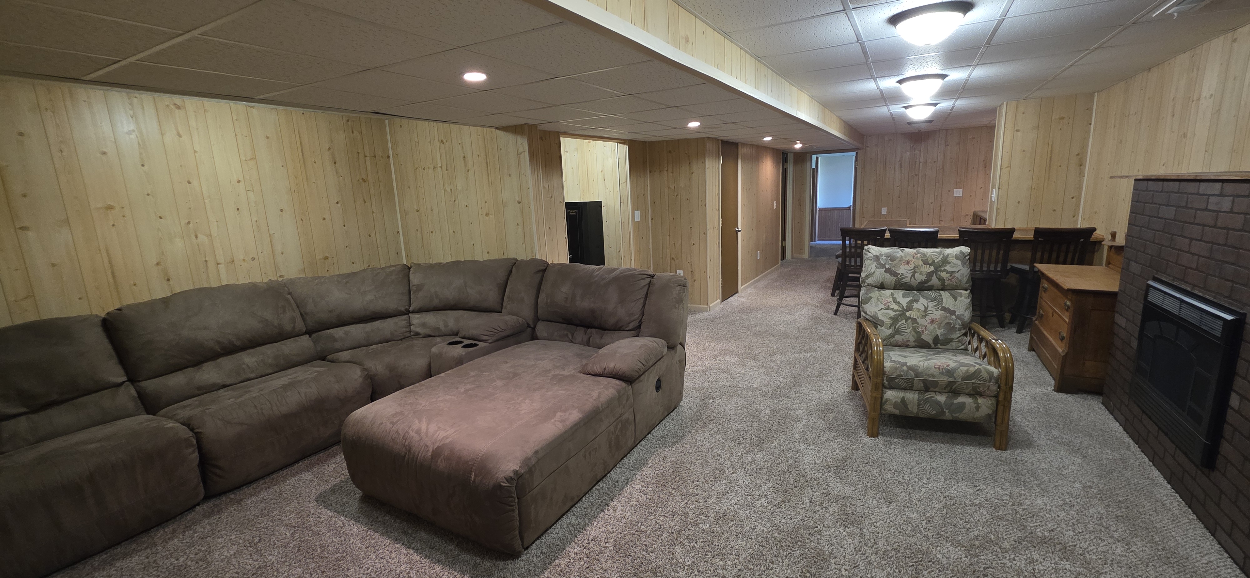
1,000 Finished Area Below Grade
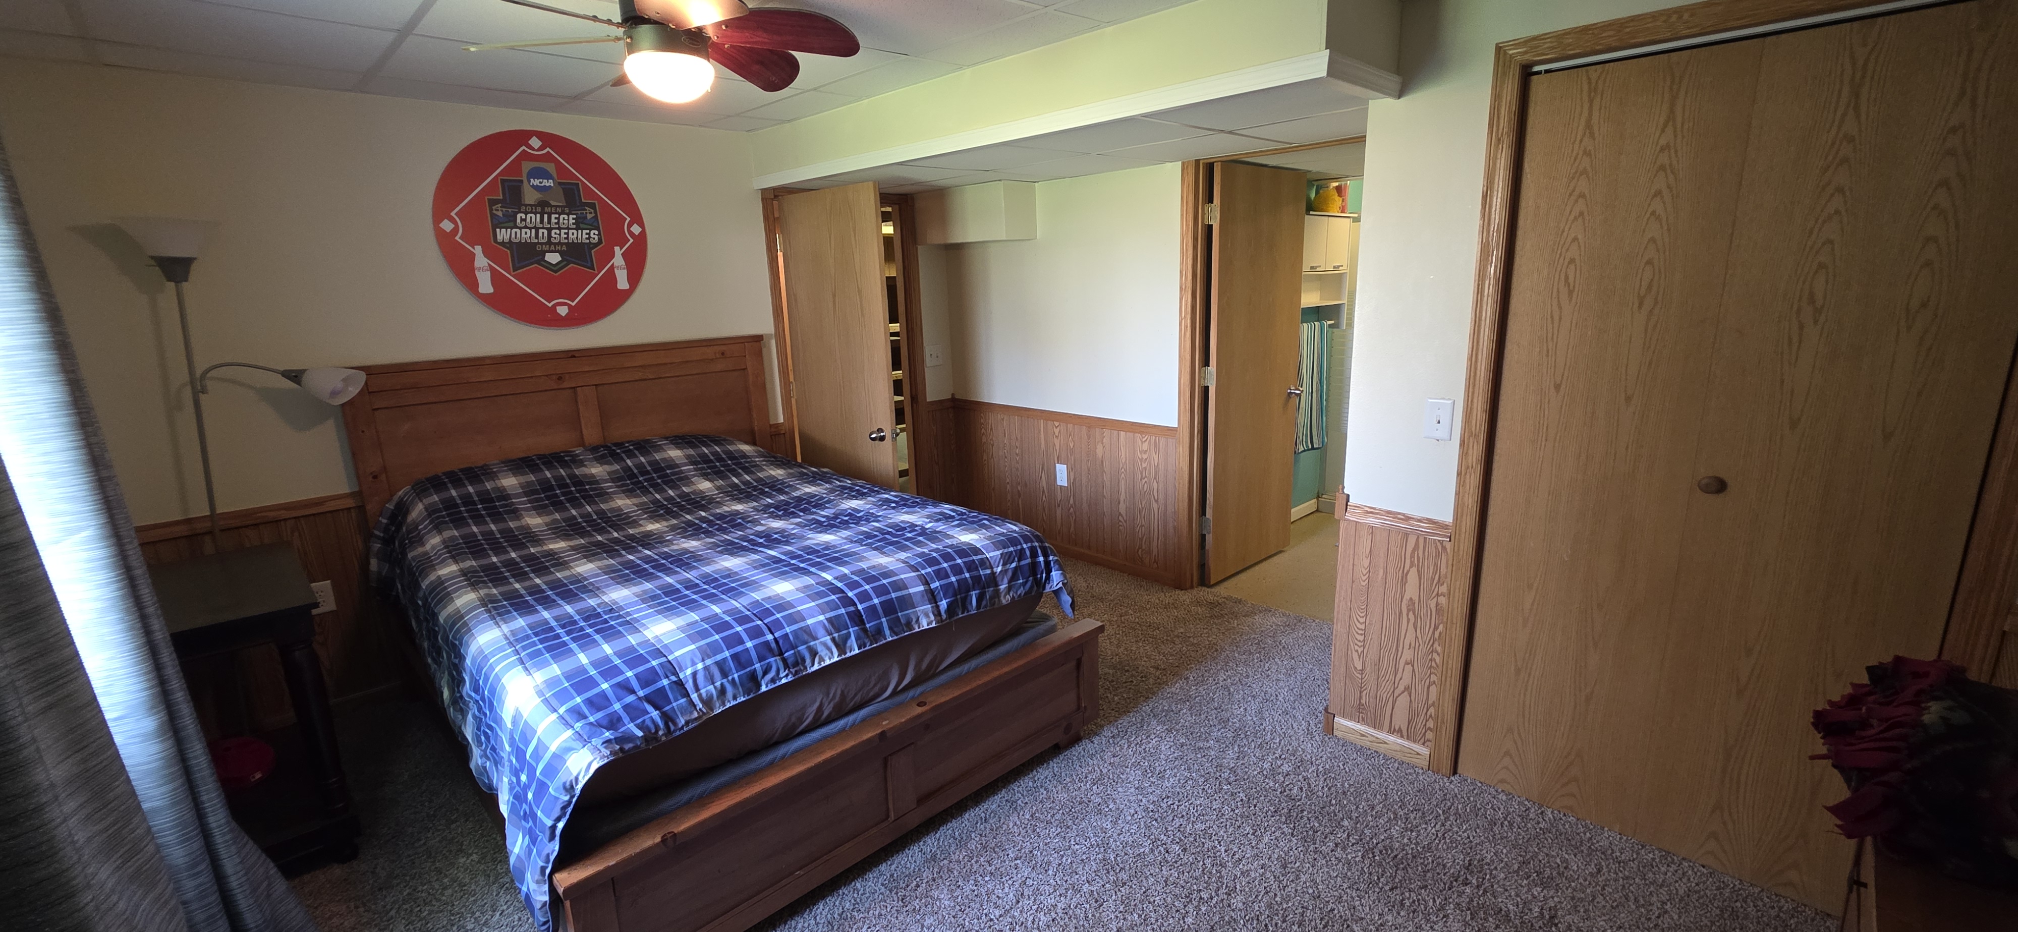
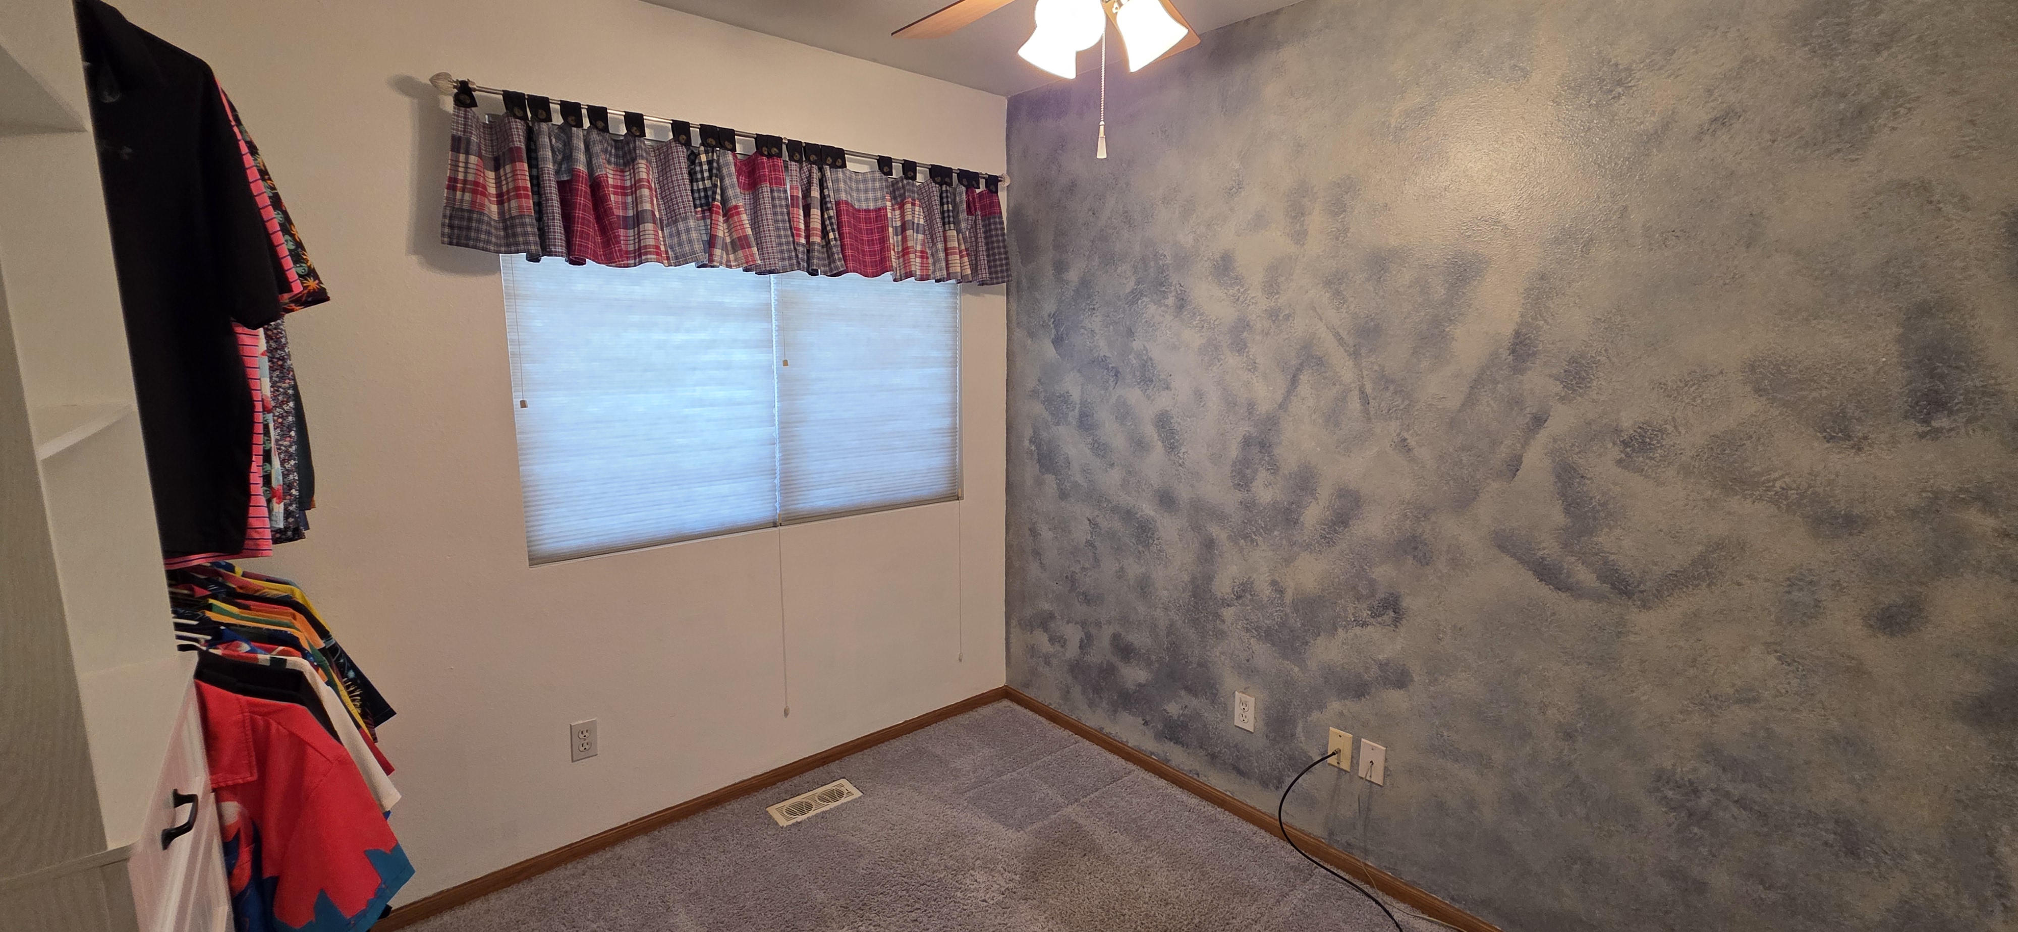
Bedrooms: 4
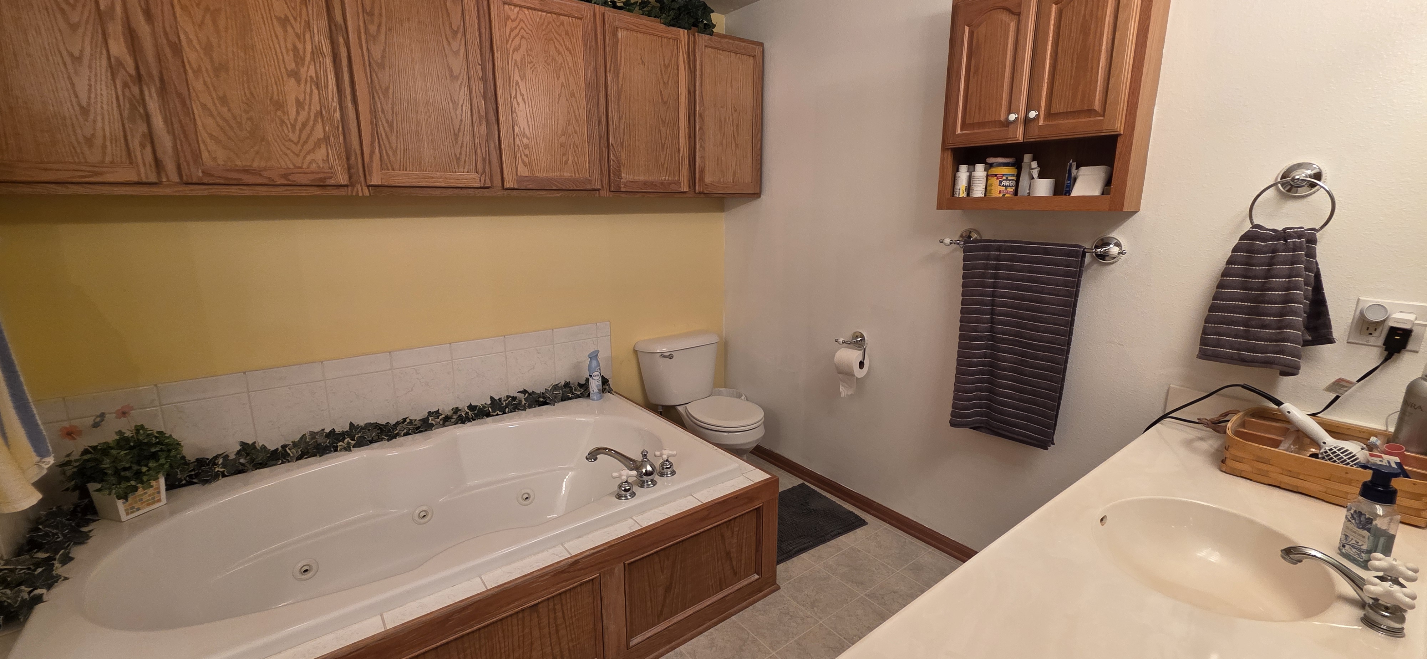
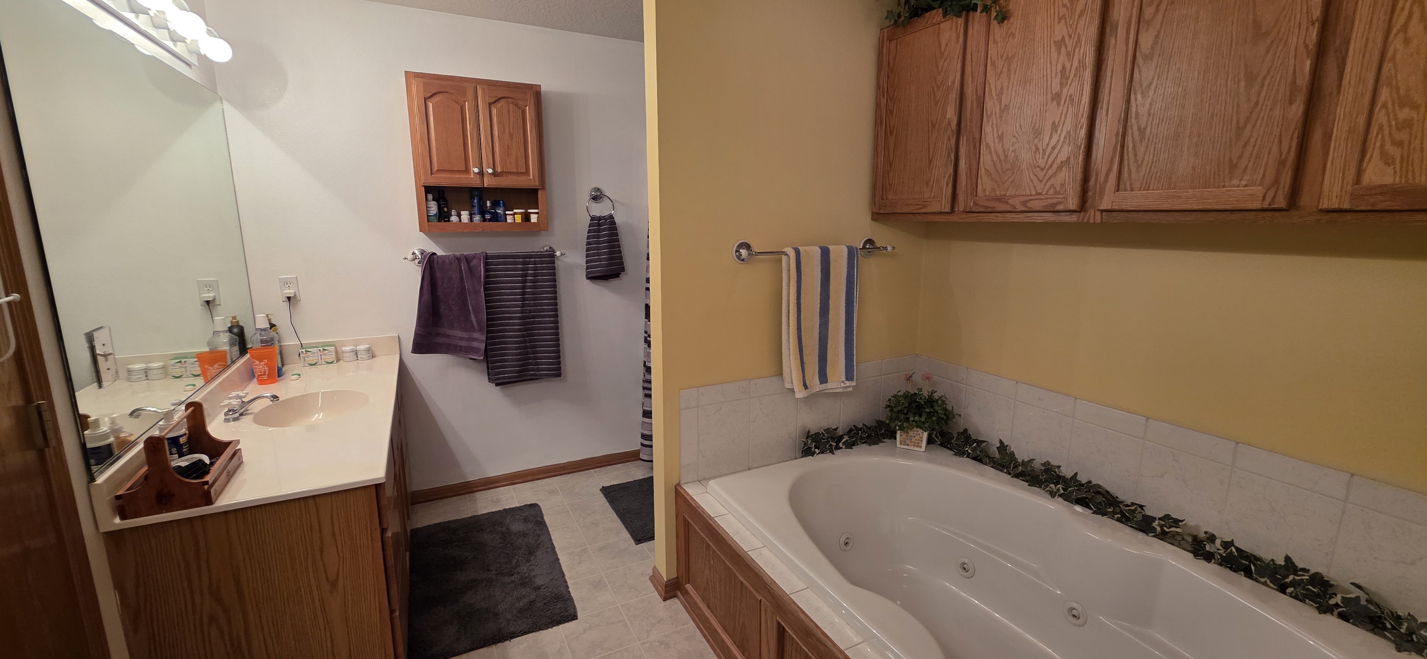
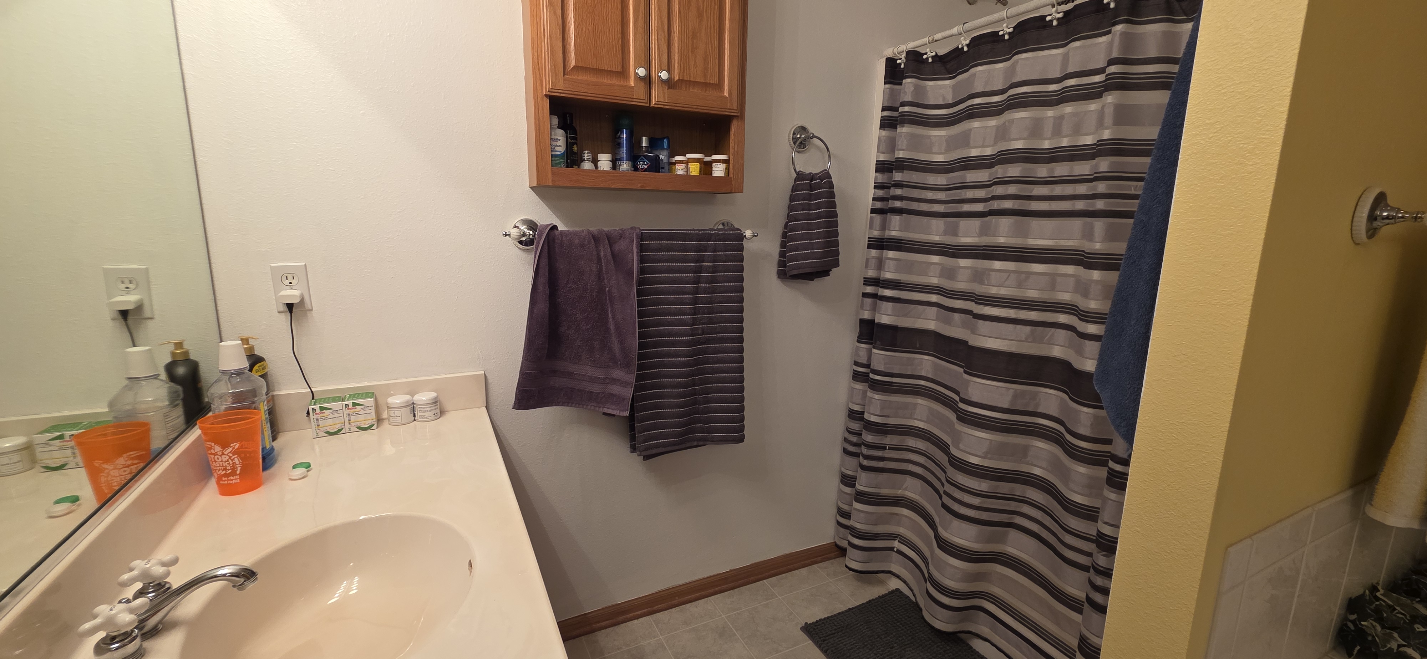


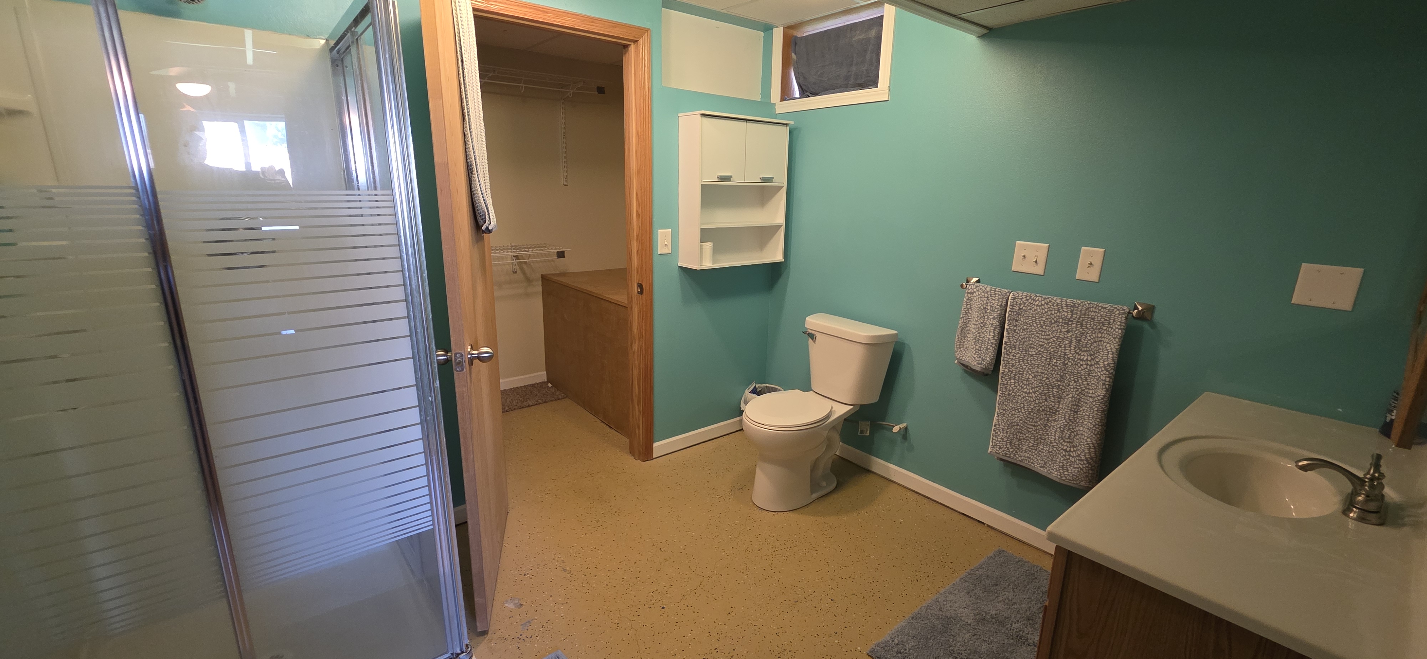
Bathrooms: 2 Full, 1 Three-Quarter
Classification: Single-Family Home
Style: 1 Story/Ranch/Bungalow
Legal Description: Lot 10 Deer Ridge Crossing Plat 4
Listing Agent: Rob Doheny
Helpful Tools





Property Description
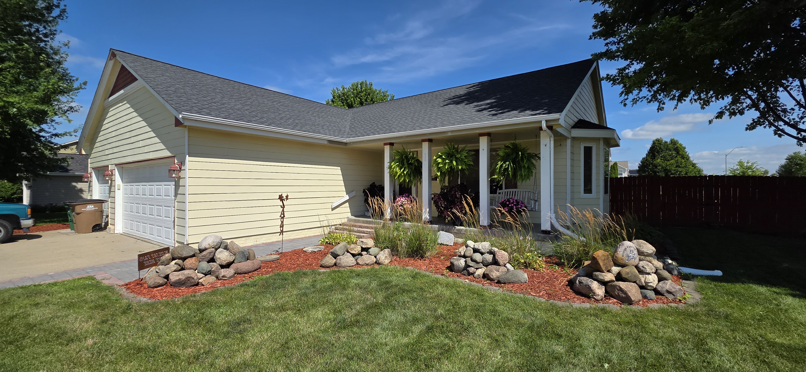
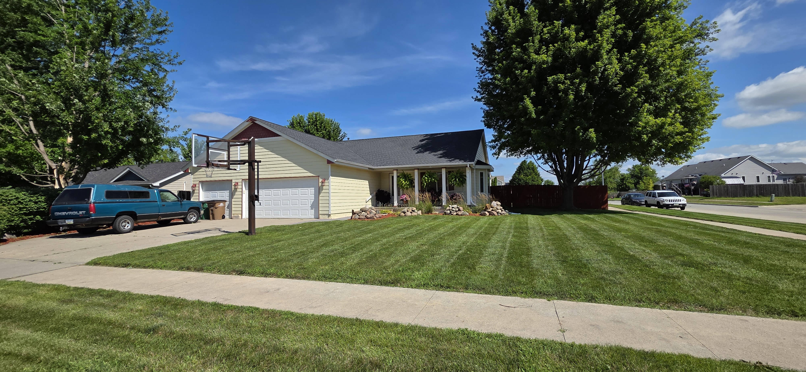
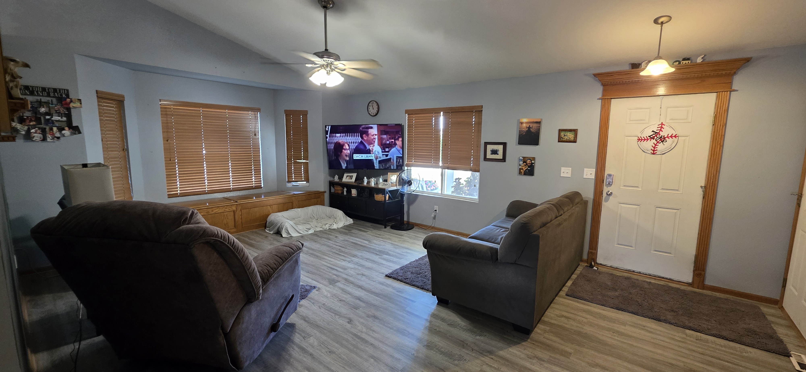
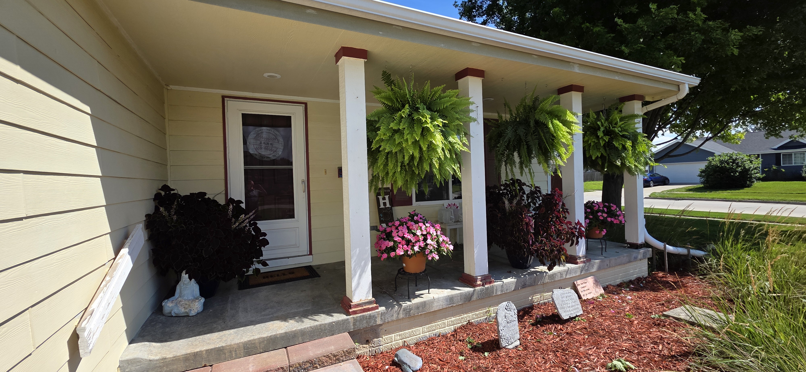
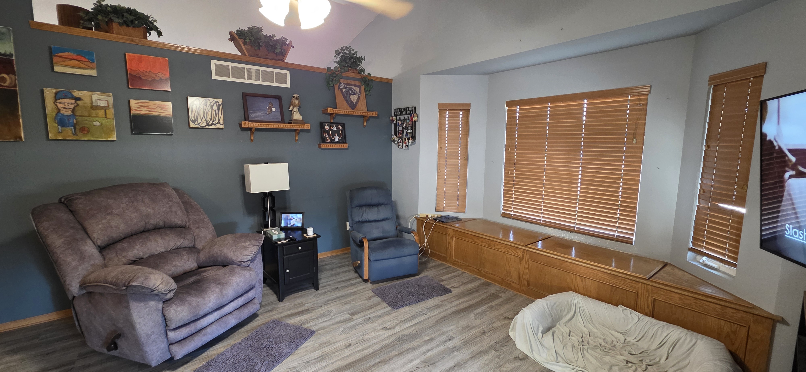
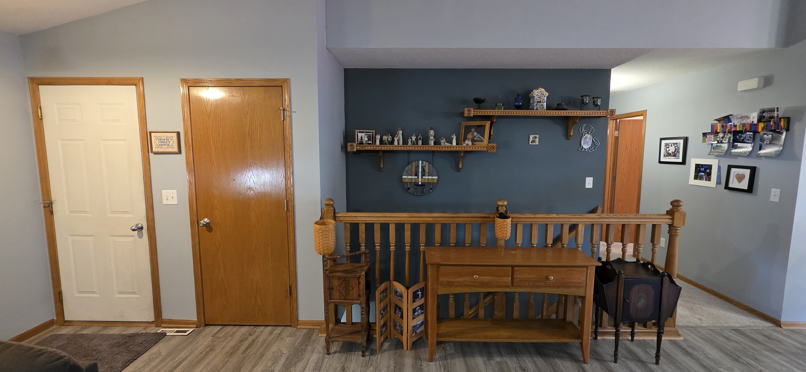
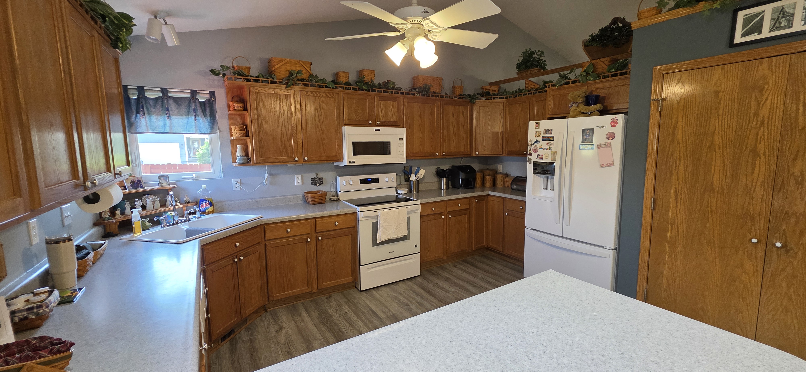
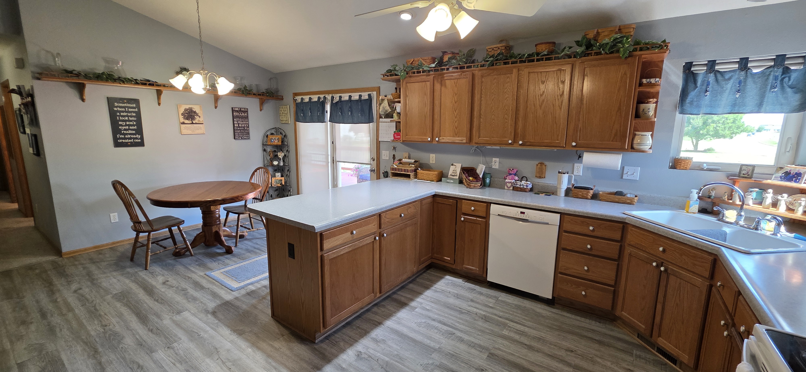
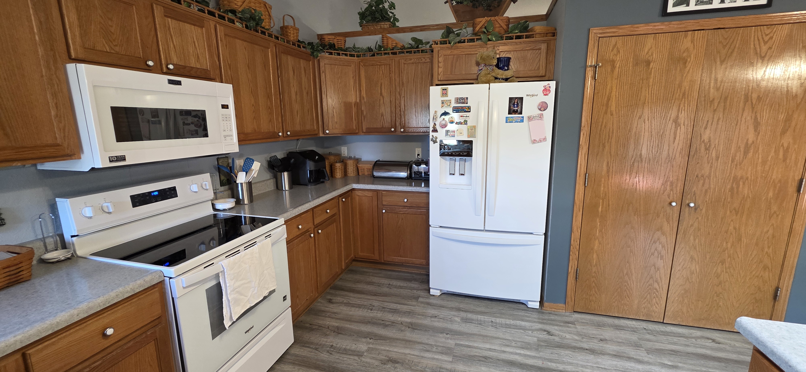
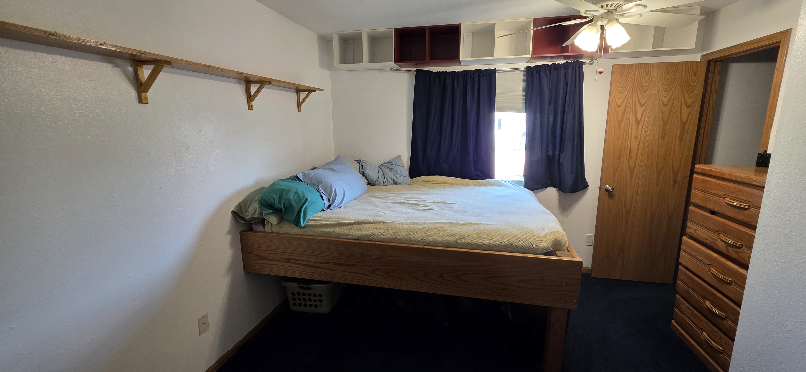
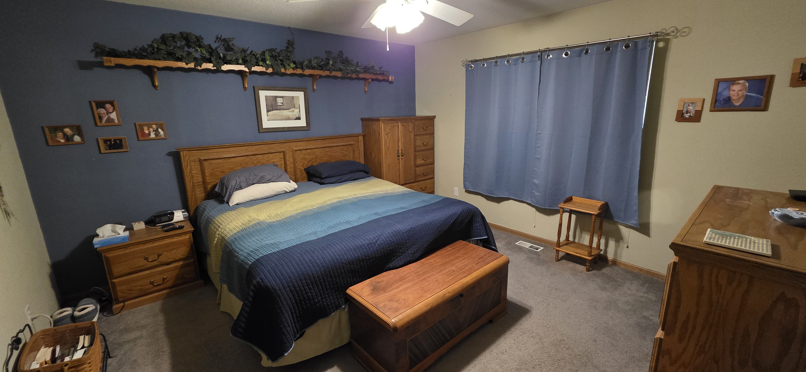


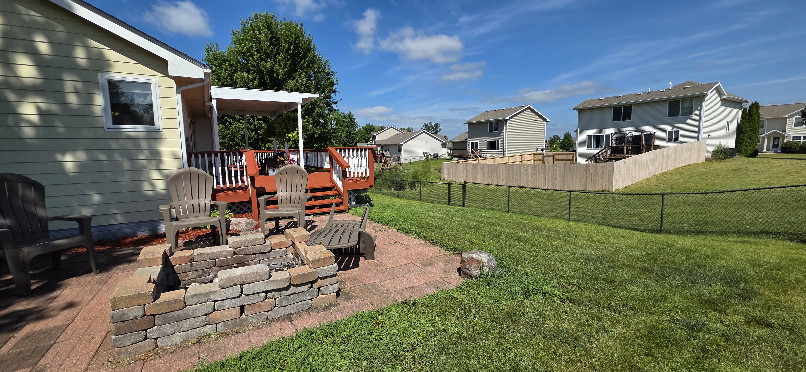
Welcome to a captivating Ranch home nestled on a quiet cul-de-sac in the heart of Bondurant, Iowa. This property seamlessly combines timeless Midwestern charm with everyday practical comfort, offering a wonderful place to settle down and build lasting memories. As you arrive, you are immediately greeted by classic curb appeal and a welcoming, quiet neighborhood setting. Step inside to discover a thoughtful, open-concept floor plan tailored for both effortless daily routines and effortless entertaining. The main living area is filled with natural light from large windows, creating an inviting and spacious atmosphere that makes a lasting impression. Nearby, the kitchen and dining areas serve as the vibrant heart of the home, featuring generous cabinetry, expansive counter space, and a functional layout that keeps everyone connected whether preparing meals or sharing conversation with guests. The home offers restful bedrooms, including a main suite designed to be your private sanctuary, complete with ample closet storage and an adjacent bath. The versatile remaining bedrooms easily adapt to serve as guest quarters, a dedicated home office, or a creative space. Outside, the property extends into a lovely backyard setting, ideal for hosting summer cookouts, gardening, or relaxing under the open sky. Situated within the acclaimed Bondurant-Farrar school district and just moments from nearby parks, scenic trails, and local dining, this gem delivers convenience and community in equal measure.
Property Features
A/C: Central Air
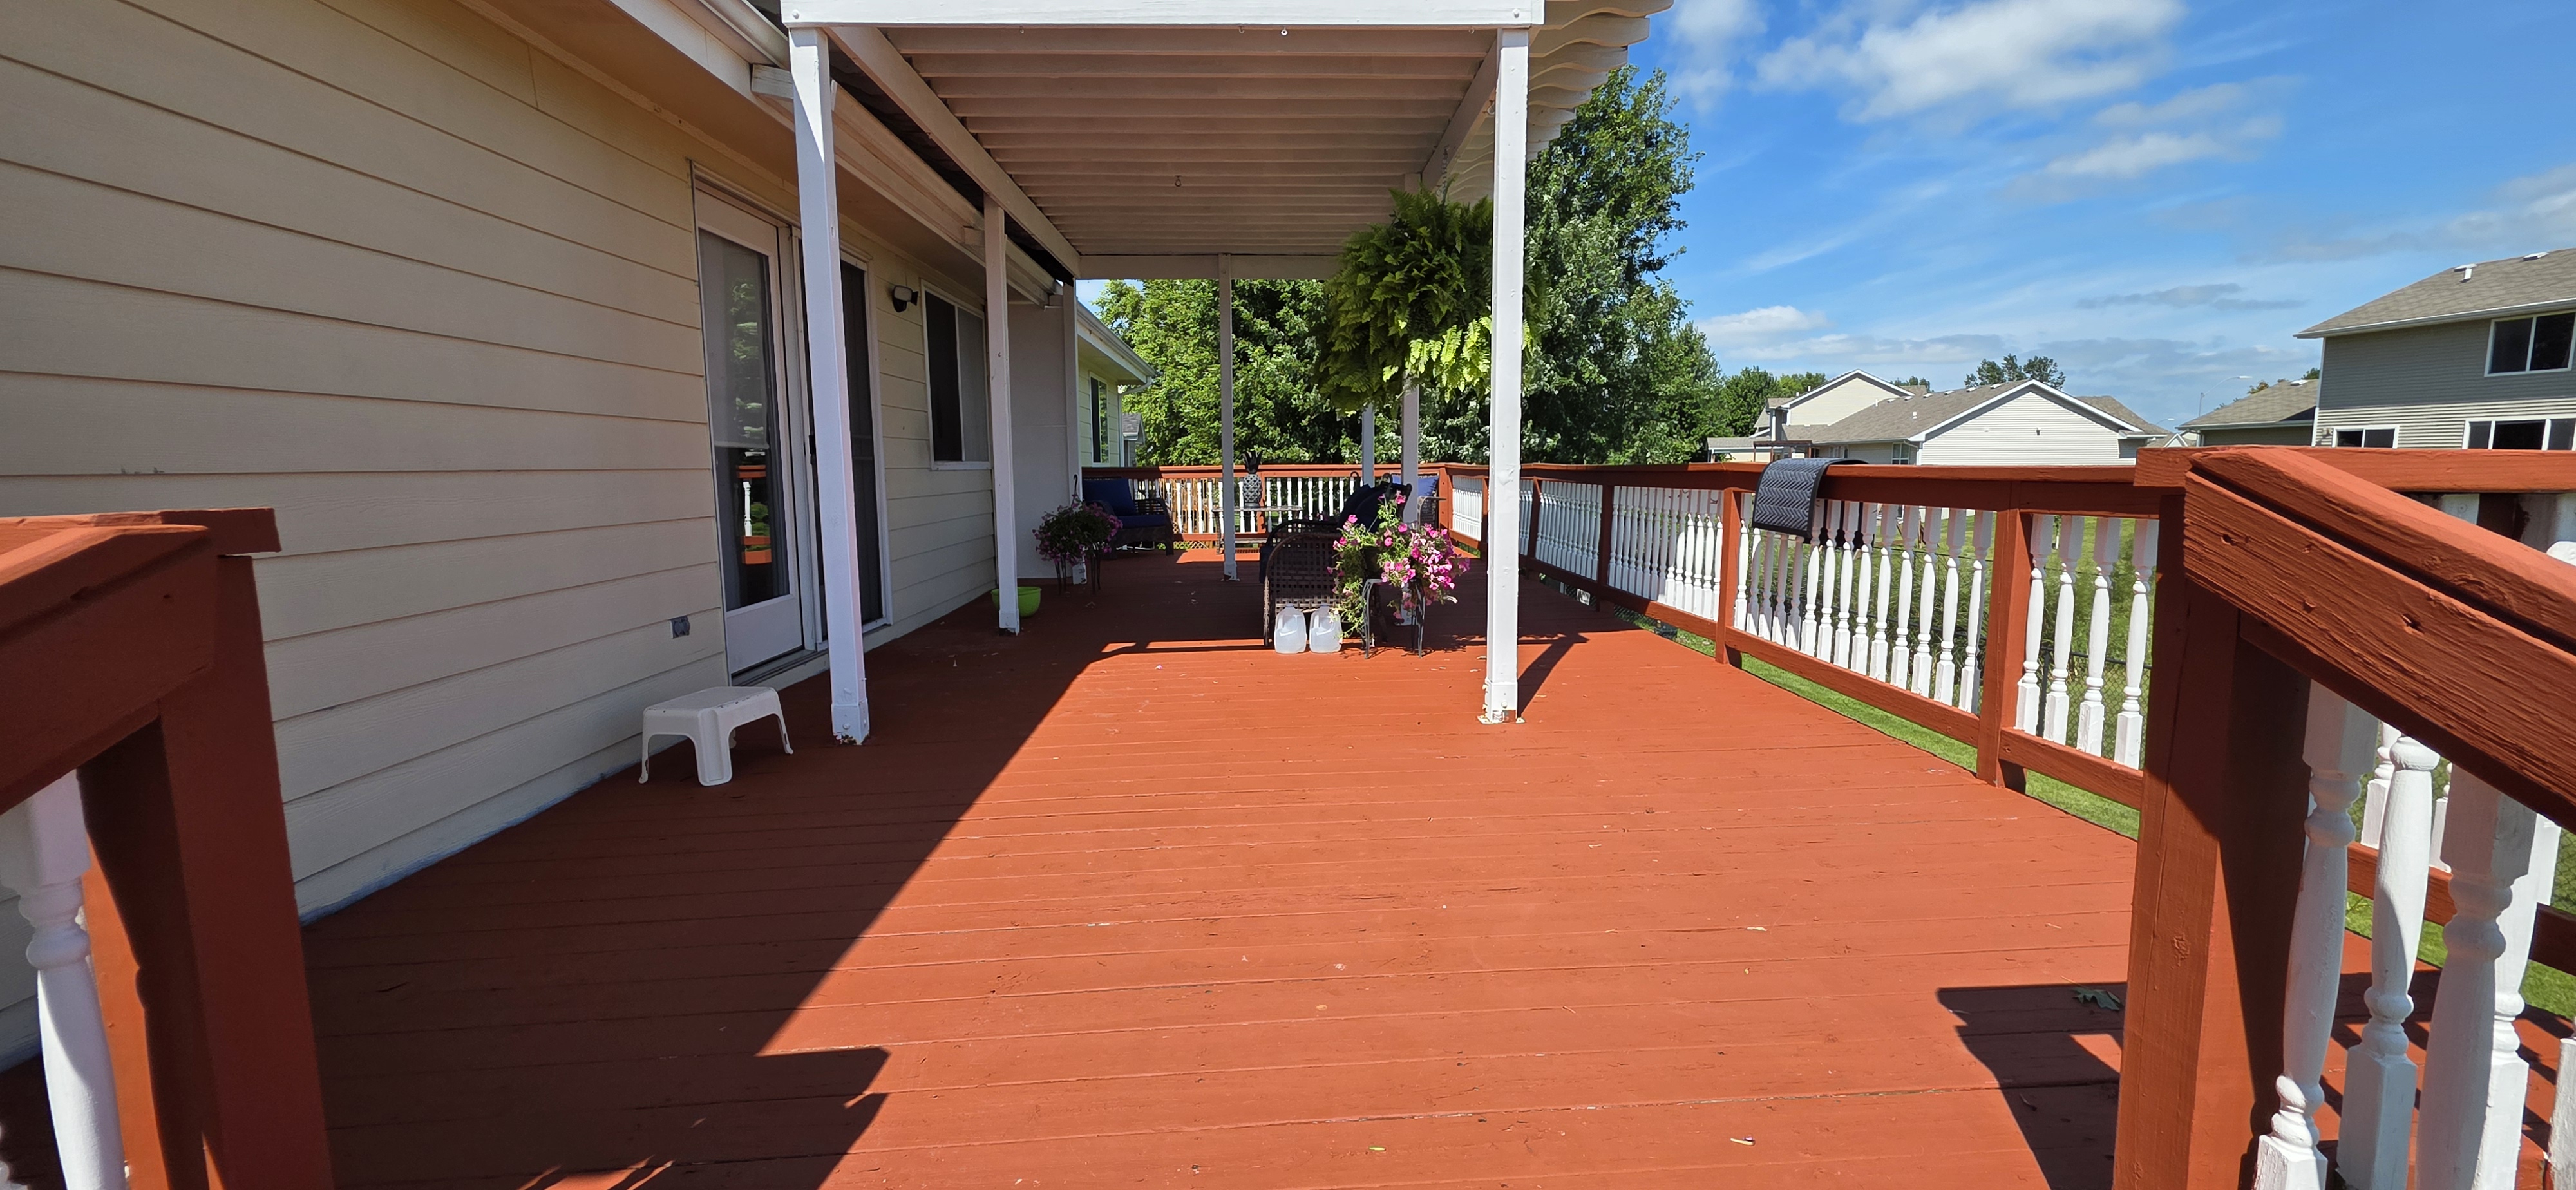
Deck: Wood Deck(s) , Brick Patio
Dining Room: Area off Kitchen
Exterior: Hardboard
Family Room: Lower Level , Great Room
Fireplace: 1
Foundation: Poured Concrete
Garage: 3 Car Attached
Heat: Gas Forced Air

Laundry: 1st Floor

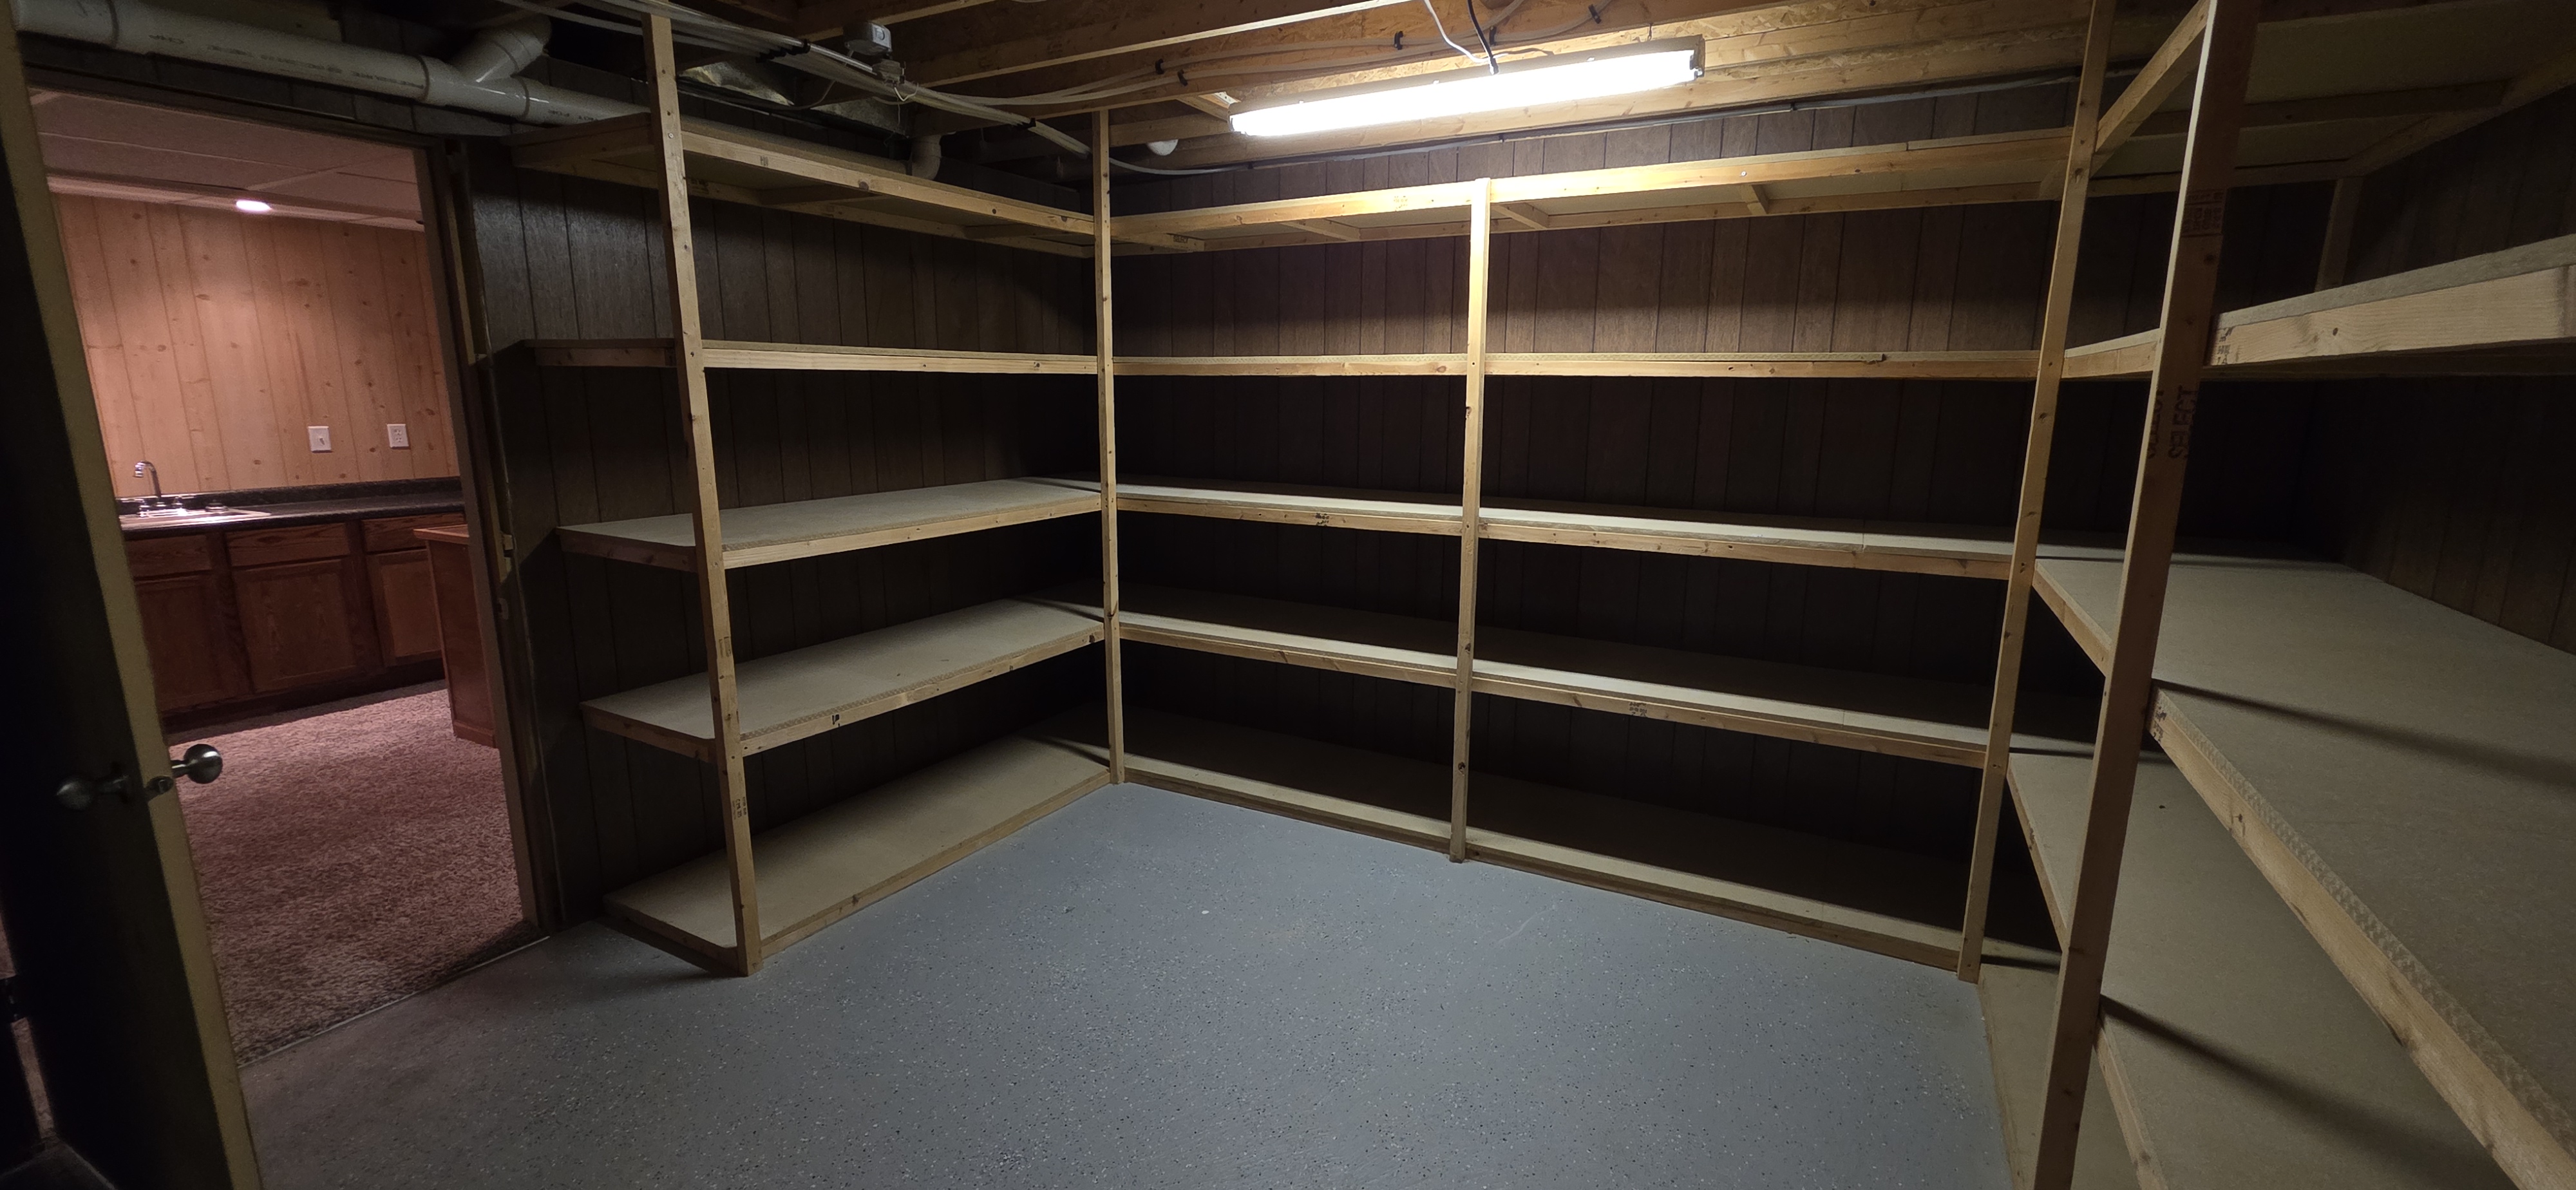
Lower Level: Full , Finished
Terms: Cash , Conventional , FHA , VA
Lot Size: .253 Acres
Year Built: 2002
Schools: Bondurant
Taxes - Gross $: 5611
Taxes - Net $: 5424
Included Items: Kitchen Appliances
Negotiable Items: washer & dryer