









Price: $1,080,000.00
Address: 9582/9550 NE 88th Street
Bondurant, IA 50035
County: Polk
Size: 2,552 Total Finished Square Feet
2,360 Above Grade Square Ft
192 Finished Area Below Grade
Bedrooms: 3
Bathrooms: 2 Full, 1 Three-Quarter
Classification: Single-Family Home
Style: Split Level
Legal Description: LOT 2 TIMBER CREEK VIEW and LTS 4 & 5 TIMBER CREEK ACRES
Listing Agent: Patrick Doheny
Helpful Tools
-
 Print Feature Sheet
 -
 Map This Property
 -
 Make An Offer
 -
 Schedule Appointment
 -
 Ask Agent a Question
 -
 Calculate Payments
Property Description
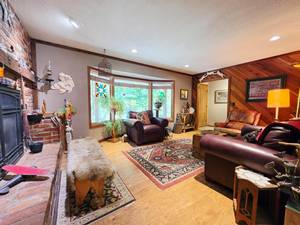
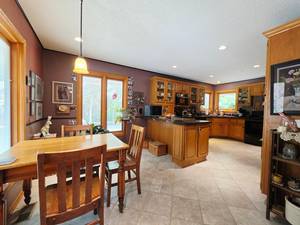
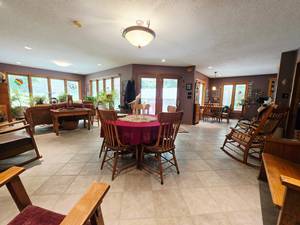
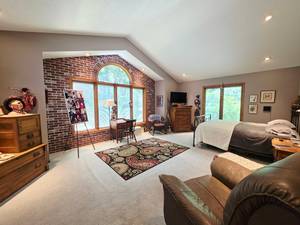
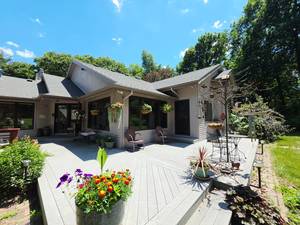
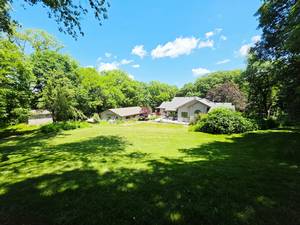
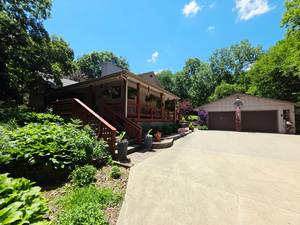
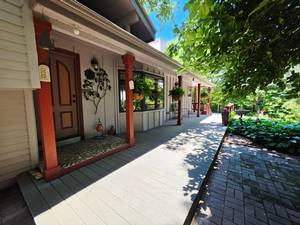
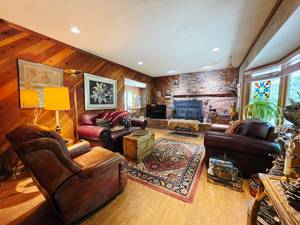
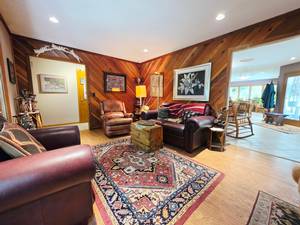
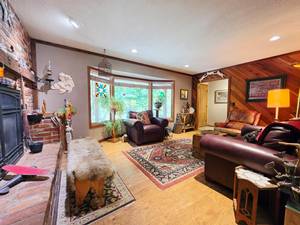
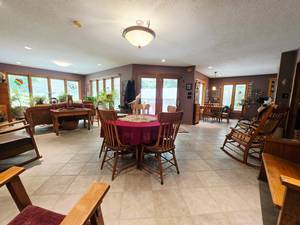
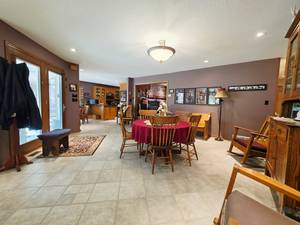
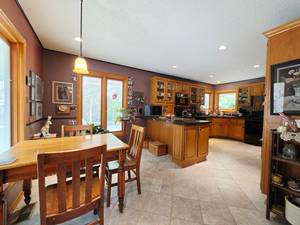
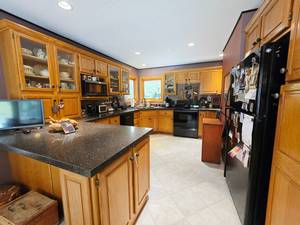
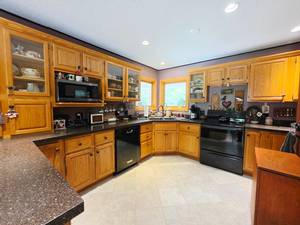
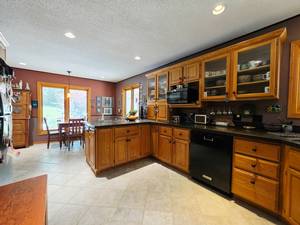
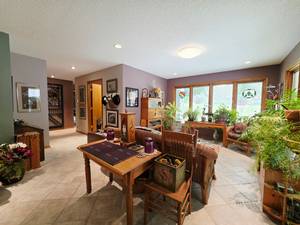
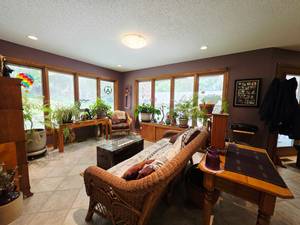
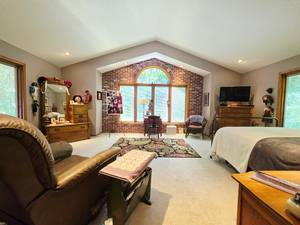
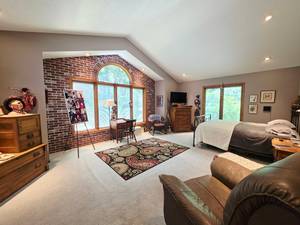
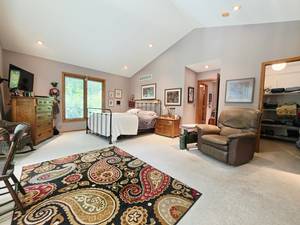
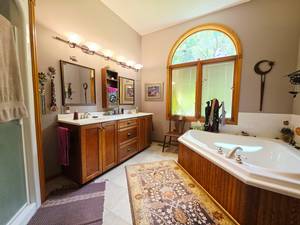
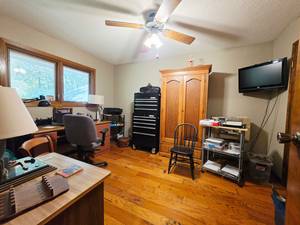
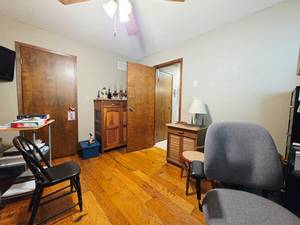
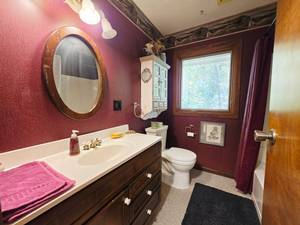
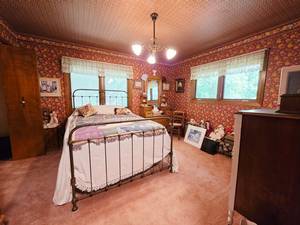
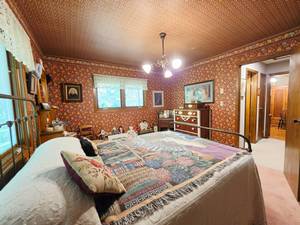
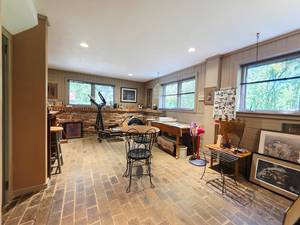
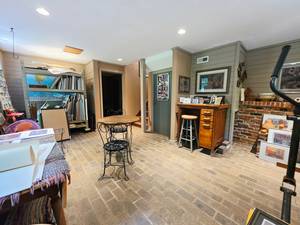
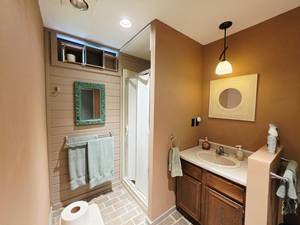
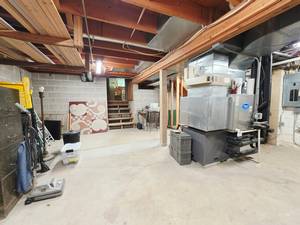
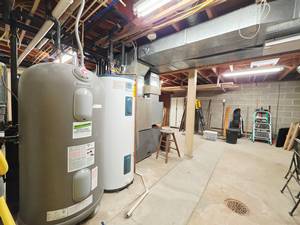
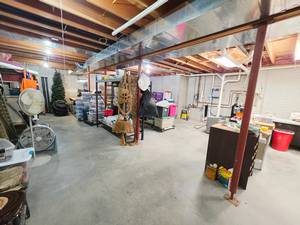
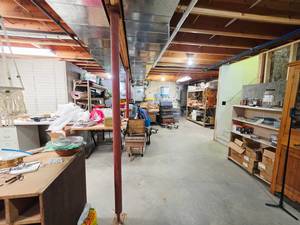
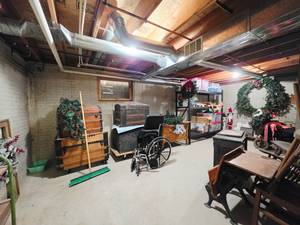
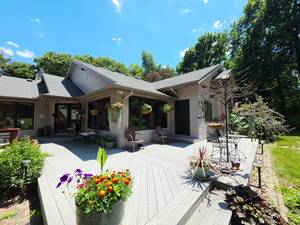
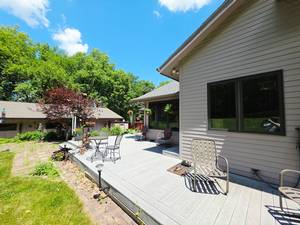
Lovingly built and meticulously maintained, this beautiful four-level split is ready for its next chapter. Nestled on 7.893 wooded acres with a peaceful creek, this one-of-a-kind property offers privacy, comfort, and breathtaking views. A freshly paved blacktop driveway leads to an expansive parking area, four-car tandem garage, and lush gardens. Relax on the wraparound covered porch or entertain on the back deck overlooking the picturesque landscape. Inside, rustic charm meets modern convenience with a welcoming living room, updated kitchen, open dining area, and spacious sunroom filled with natural light. The main-floor primary suite features vaulted ceilings, stunning views, a walk-in closet, and an ensuite bath with a Jacuzzi tub, separate shower, and dual vanity. Upstairs offers two bedrooms and a full bath. The lower level includes a versatile art studio with a 3/4 bath, perfect for hobbies, a home office, or guest space. The basement provides abundant storage, an energy-efficient geothermal system, and potential to finish an additional bedroom or flex room. Experience the peace of country living with room to grow while enjoying a home built with love and care.
Property Features
Deck: Composite Deck(s) , Brick Patio
Dining Room: Eat-in Kitchen , Formal Dining
Exterior: Other
Family Room: 1st Floor
Fireplace: 1
Foundation: Concrete Block
Garage: Other
Heat: Geothermal
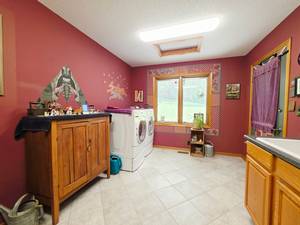
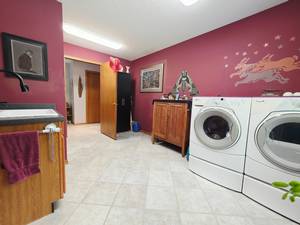
Laundry: 1st Floor
Lower Level: Full , Partial Finish
Terms: Cash , Conventional , FHA , VA
Lot Size: 7.893 Acres
Year Built: 1976
Schools: Bondurant-Farrar
Taxes - Gross $: 8324
Taxes - Net $: 8324
Included Items: Kitchen Appliances
Negotiable Items: Washer and Dryer
Reserved Items: Garden Art, 2 Mirrors, Cabinet