





Open House Sunday 2:00 PM to 5:00 PM



Price: $249,900.00
Address: 613 Winegardner Rd
Des Moines, IA 50317
County: Polk
Size: 1,842 Total Finished Square Feet
1,092 Above Grade Square Ft
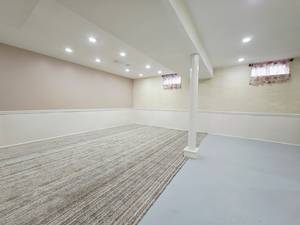
750 Finished Area Below Grade
Bedrooms: 3
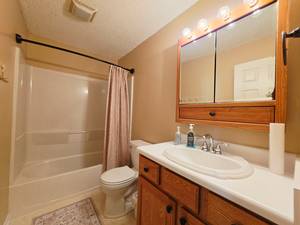
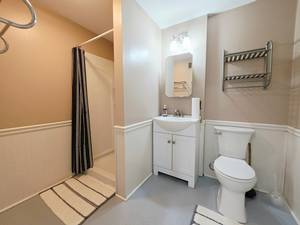
Bathrooms: 1 Full, 1 Three-Quarter
Classification: Single-Family Home
Style: 1 Story/Ranch/Bungalow
Legal Description: LOT 11 VALLEY HIGH MANOR PLAT 3
Listing Agent: Patrick Doheny
Helpful Tools
-
 Print Feature Sheet
-
 Map This Property
-
 Make An Offer
-
 Schedule Appointment
-
 Ask Agent a Question
-
 Calculate Payments
Property Description
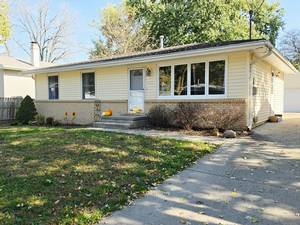
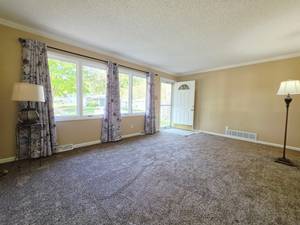
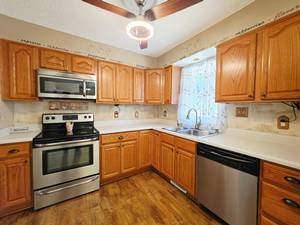
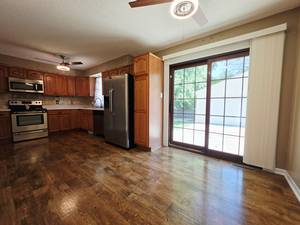
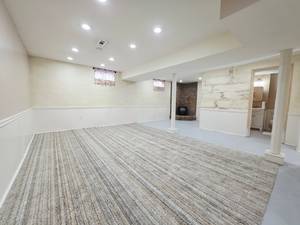
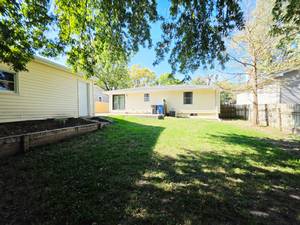
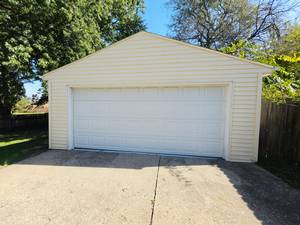
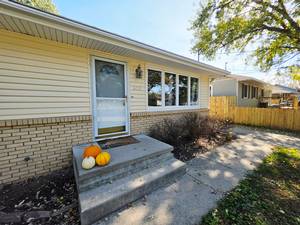
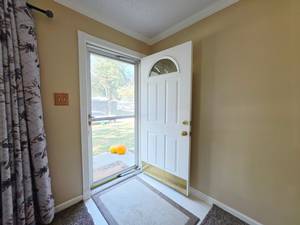
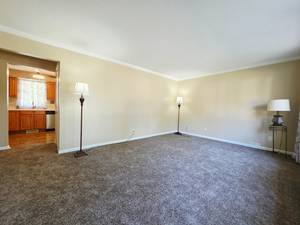
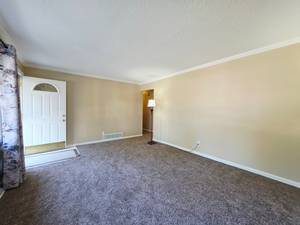
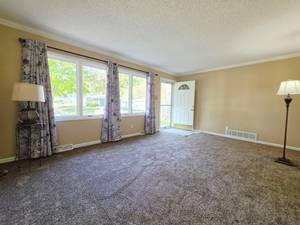
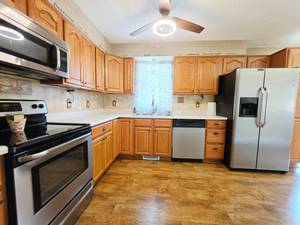
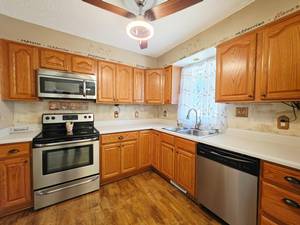
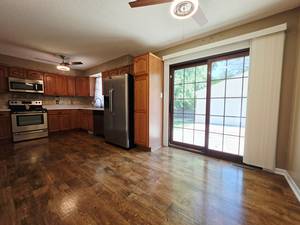
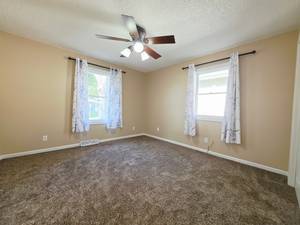
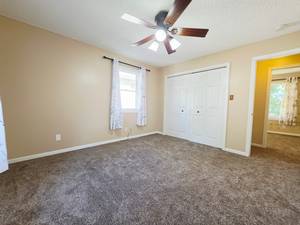
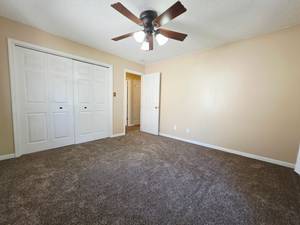
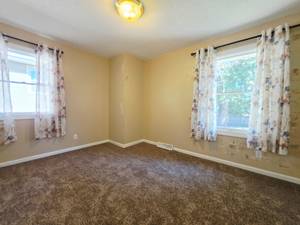
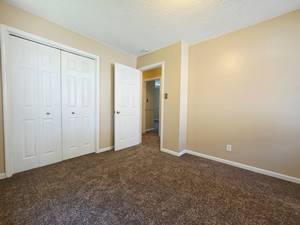
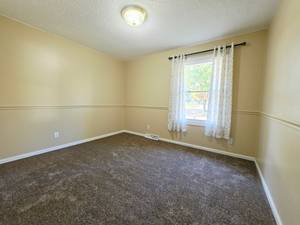
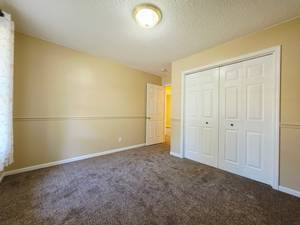
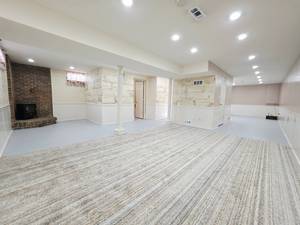
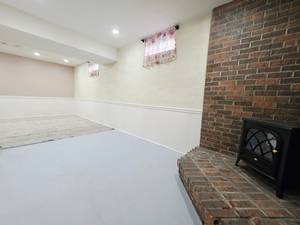
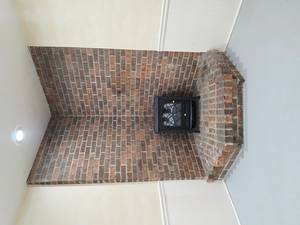
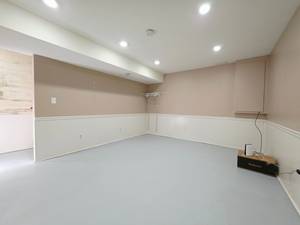
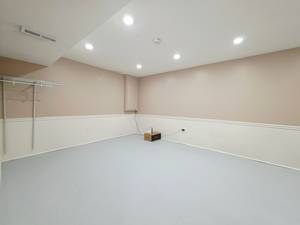
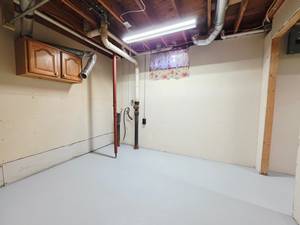
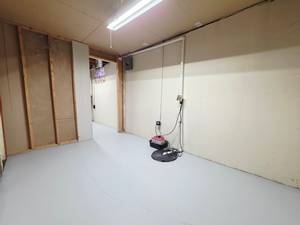
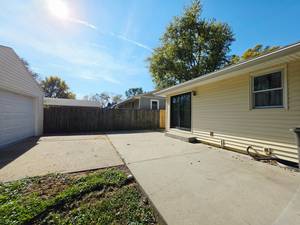
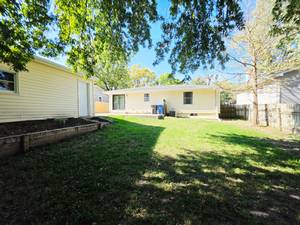
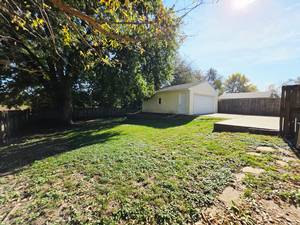
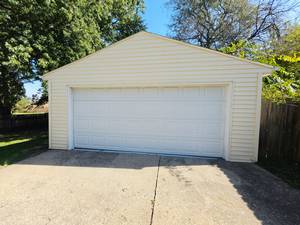
The perfect combination of move-in ready comfort, spacious living, and a peaceful backyard setting along Four Mile Creek awaits! This inviting 3-bedroom, 2-bathroom home offers plenty of room to spread out, both inside and out. Step inside to a bright, spacious living room featuring new carpet that continues throughout all three bedrooms. Each bedroom offers generous double closets for ample storage. The spacious eat-in kitchen features stainless steel appliances, plenty of dining space, and beautiful views of the private backyard. Sliding glass doors lead to a patio, perfect for outdoor dining, relaxing, or entertaining. The finished lower level adds even more living space with a large family room featuring a cozy corner electric stove and a charming brick accent wall. A spacious bonus room provides endless possibilities for a home office, hobby room, or recreation area. Additional laundry and dry storage space complete the lower level. A large backyard backing to Four Mile Creek and a detached 2-car garage make this property even more appealing. Move-in ready with space, comfort, and a beautiful setting, this home is a must-see!
Property Features
A/C: Central Air
Deck: Cement Patio
Dining Room: Eat-in Kitchen
Exterior: Hardboard
Family Room: 1st Floor , Living Room
Fireplace: None
Foundation: Poured Concrete
Garage: 2 Car Detached
Heat: Gas Forced Air
Laundry: Lower Level
Lower Level: Full , Partial Finish
Terms: Cash , Conventional , FHA , VA
Lot Size: .179 Acres
Year Built: 1979
Schools: Des Moines
Taxes - Gross $: 4316
Taxes - Net $: 4316
Included Items: Kitchen Appliances, washer/dry
Negotiable Items: N/A
Reserved Items: N/A