








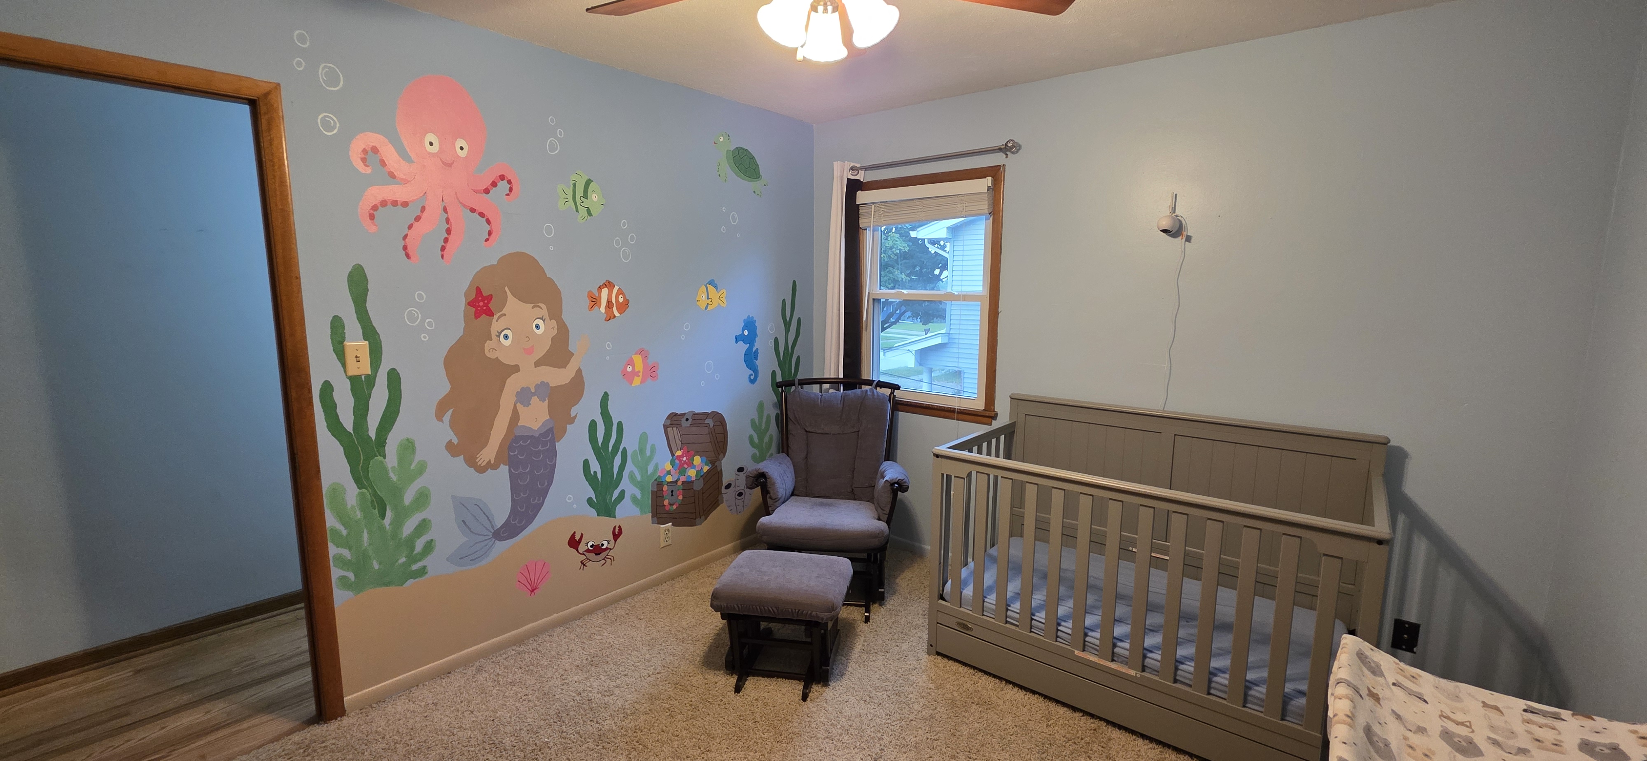
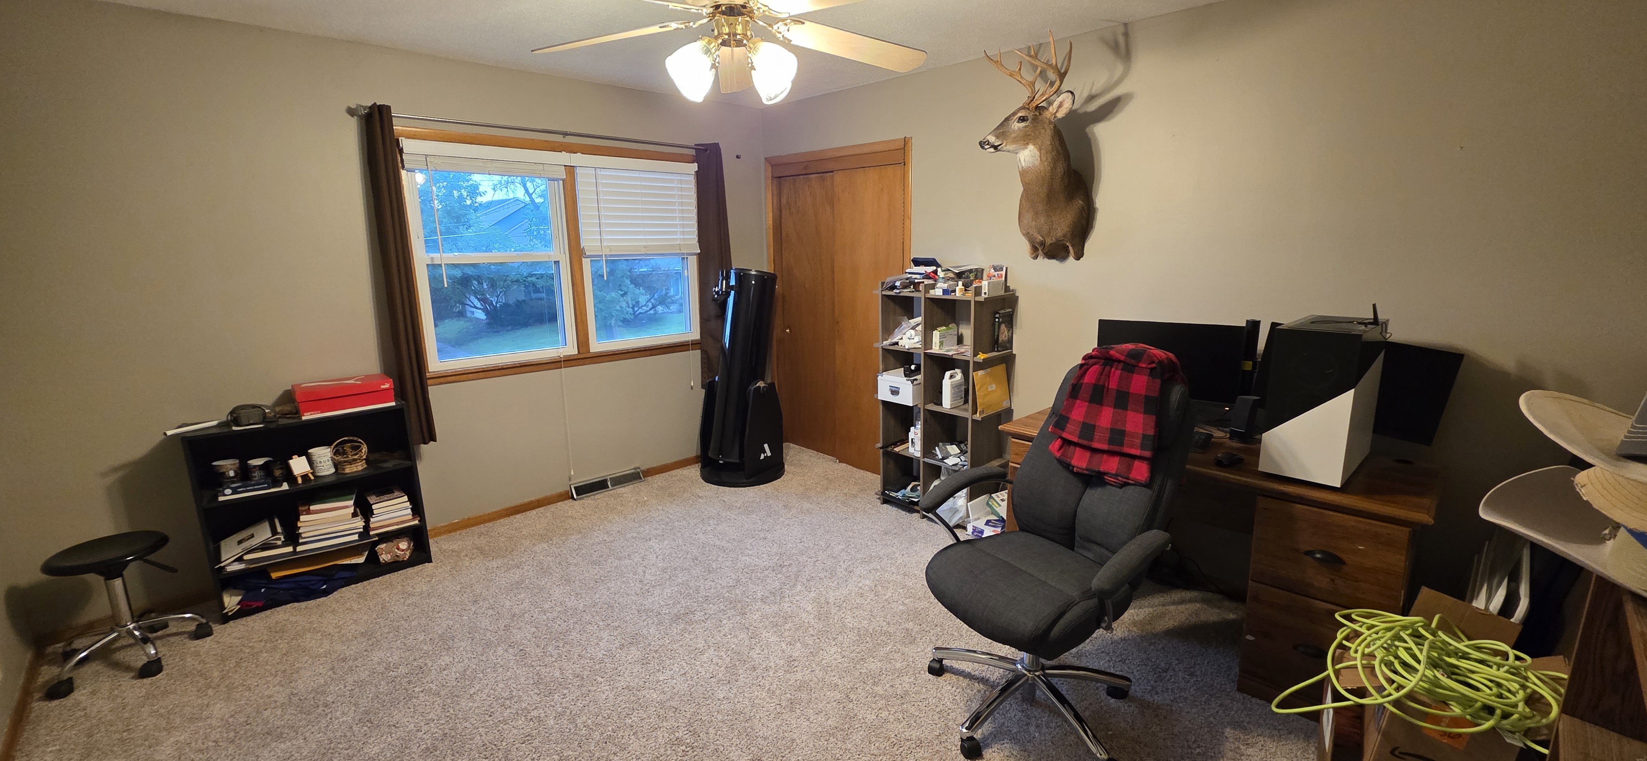
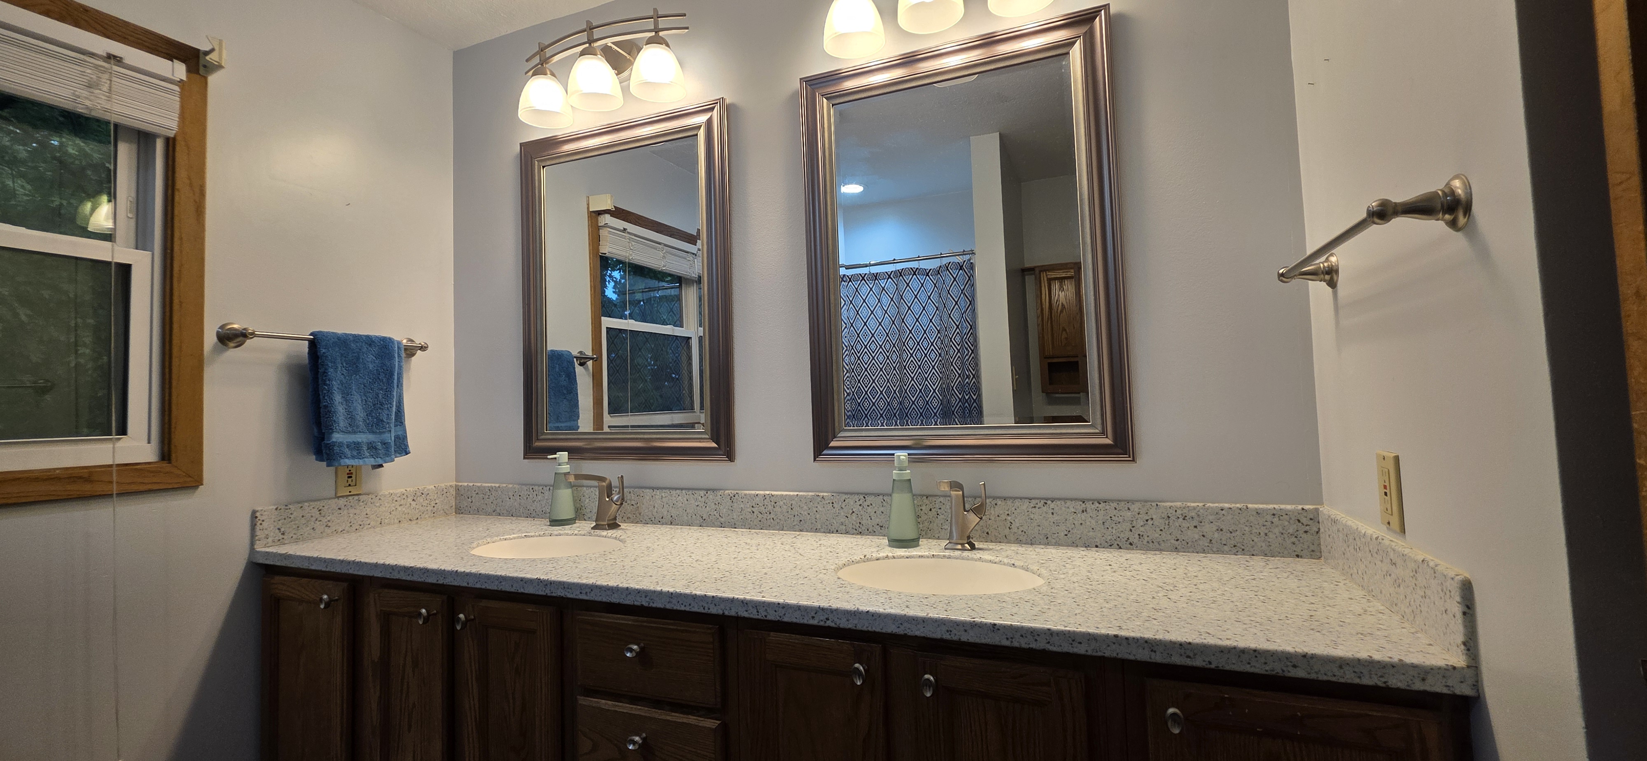


Price: $346,900.00
Address: 8787 Primrose Ln
Clive, IA 50325
County: Polk
Size: 2,852 Total Finished Square Feet
2,052 Above Grade Square Ft
800 Finished Area Below Grade
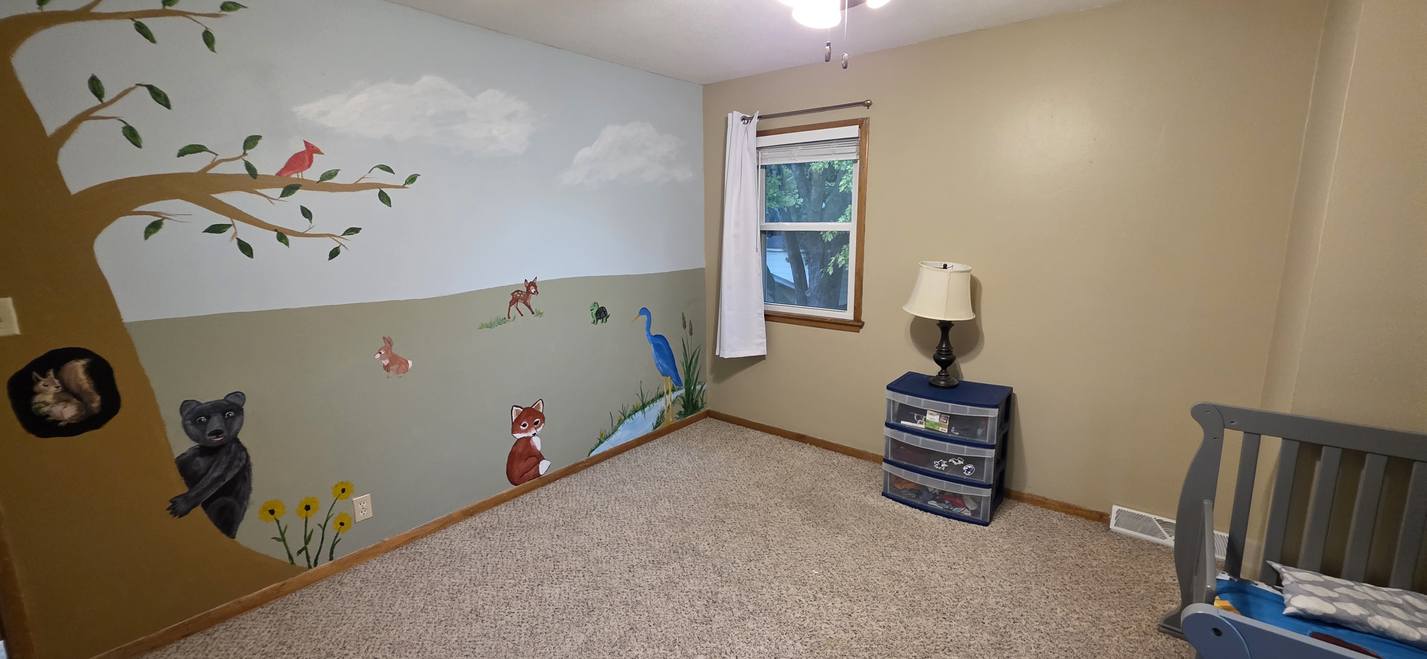
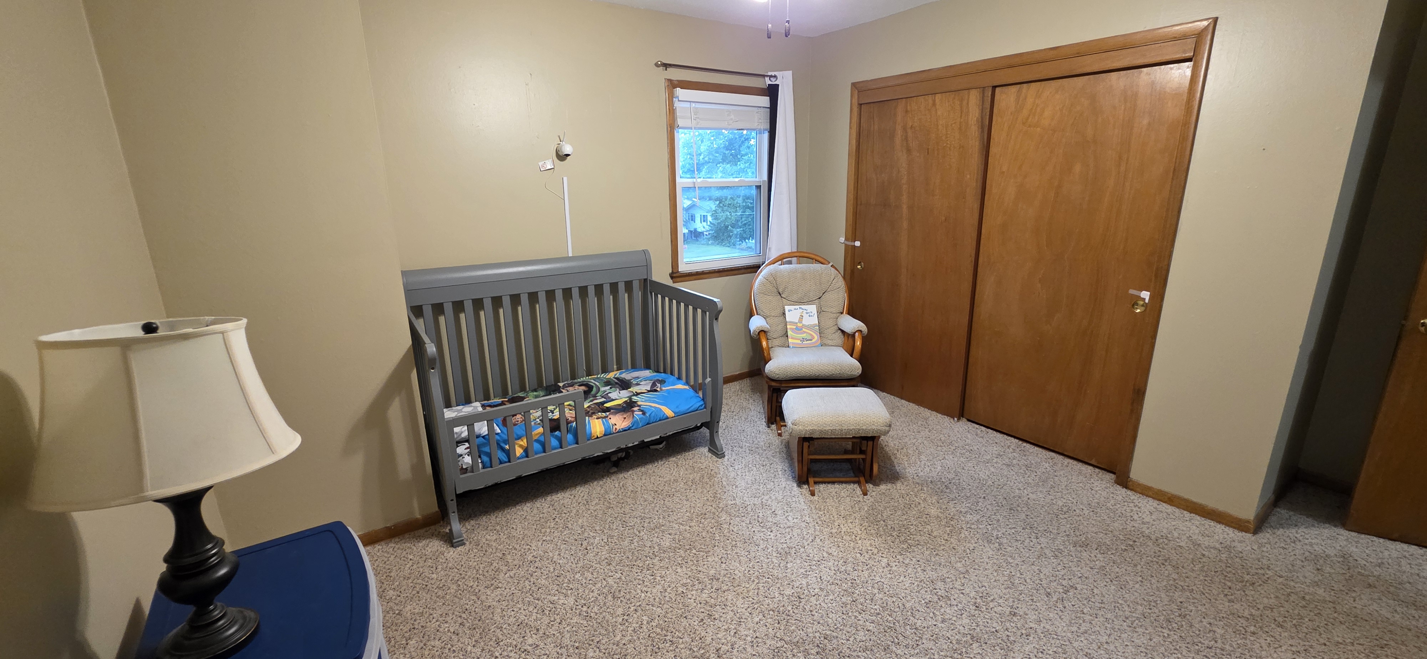
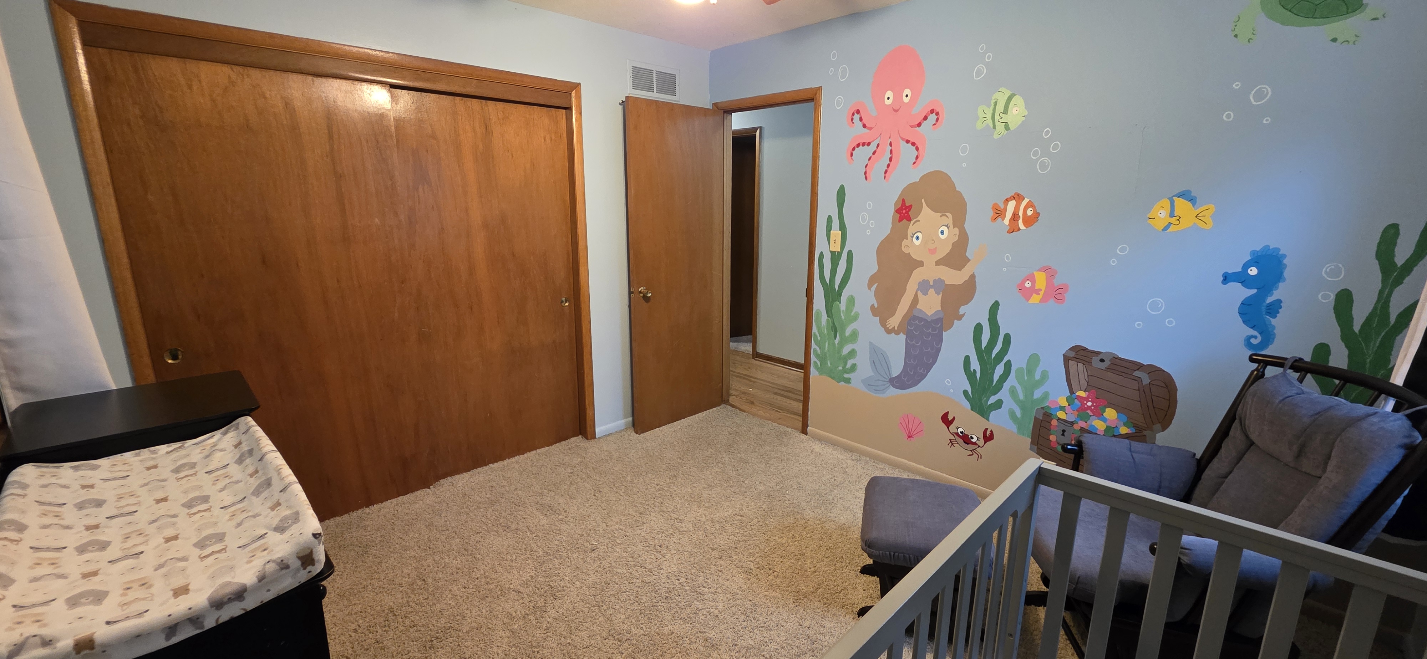
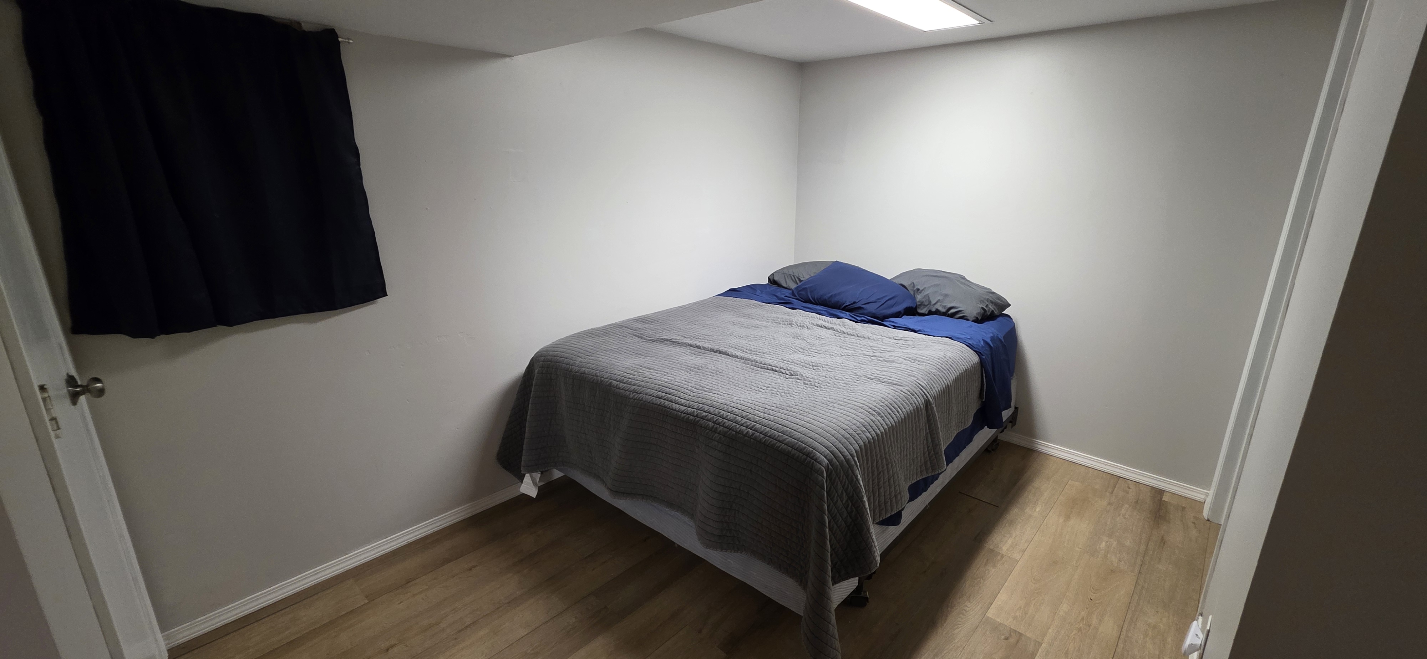
Bedrooms: 4
Bathrooms: 1 Full, 1 Three-Quarter, 1 Half
Classification: Single-Family Home
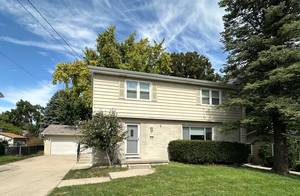
Style: 2 Story
Legal Description: Lot 27 Primrose Park Plat 1 Replat
Listing Agent: Rob Doheny
Helpful Tools
-
 Print Feature Sheet
 -
 Map This Property
 -
 Make An Offer
 -
 Schedule Appointment
 -
 Ask Agent a Question
 -
 Calculate Payments
Property Description
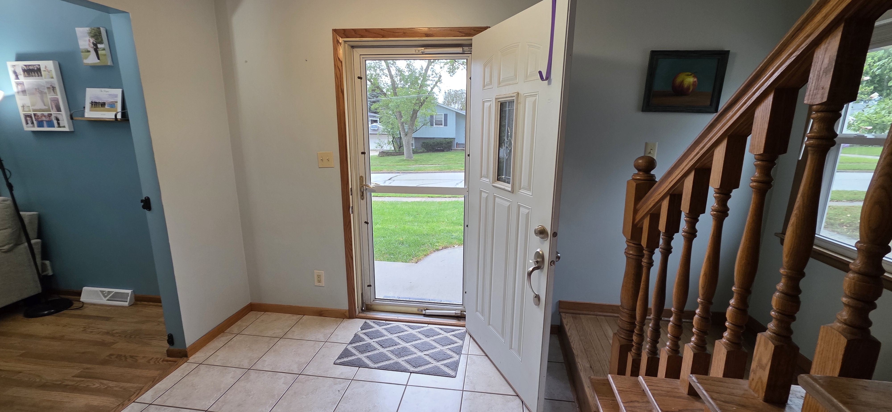
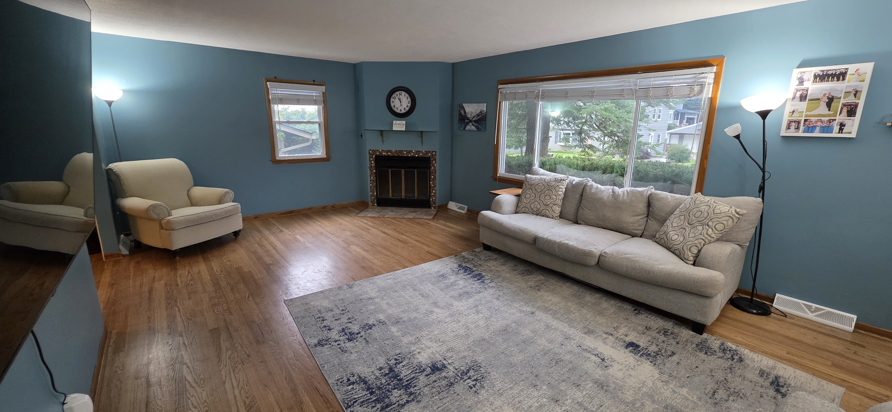
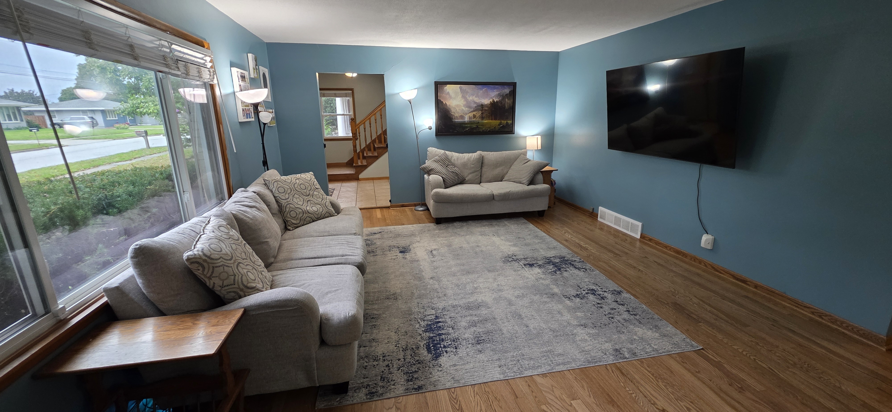
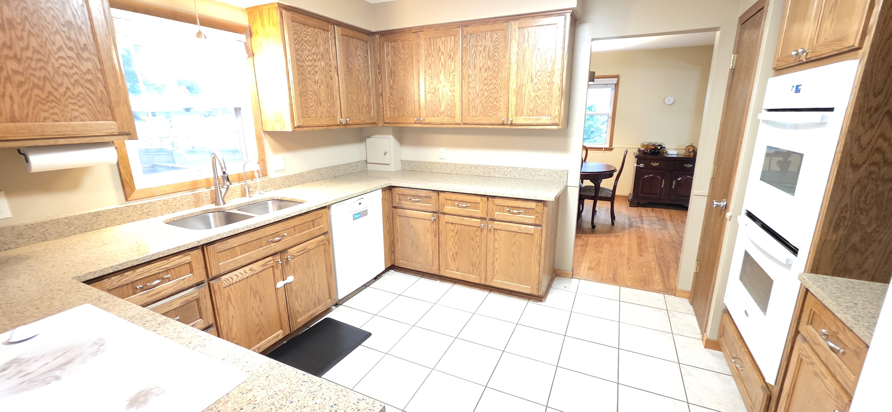
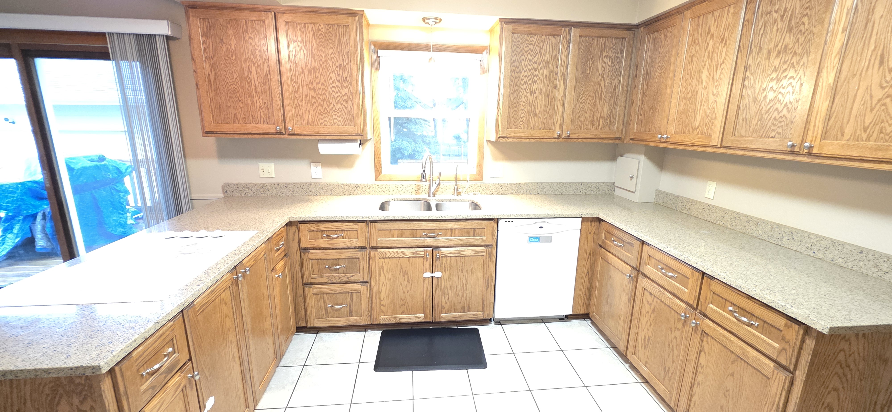
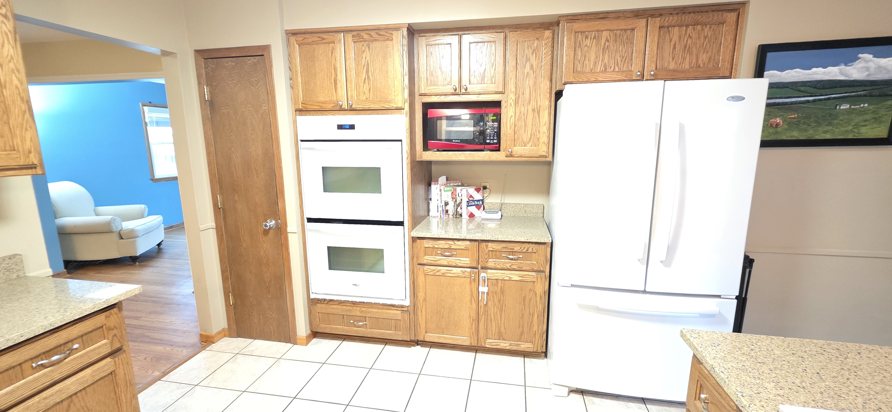
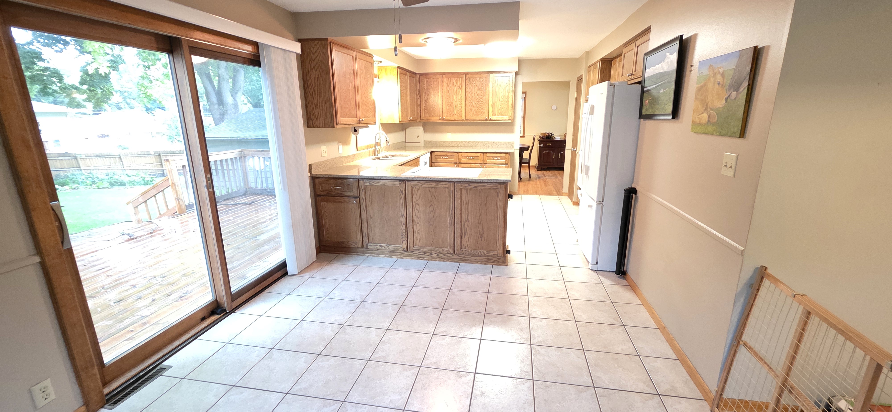
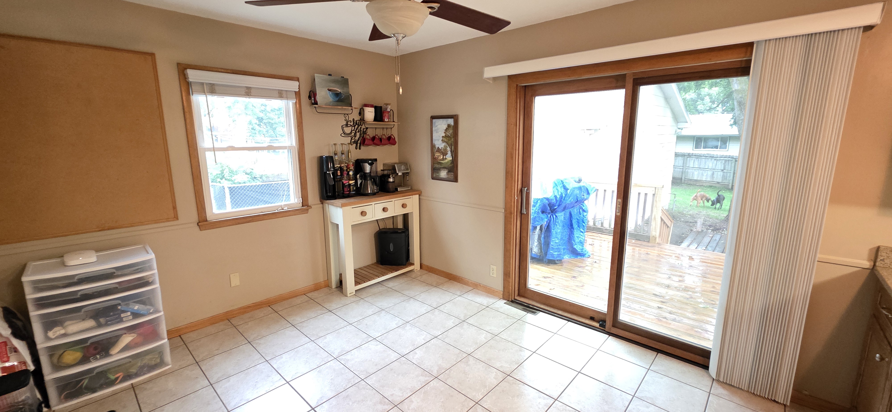


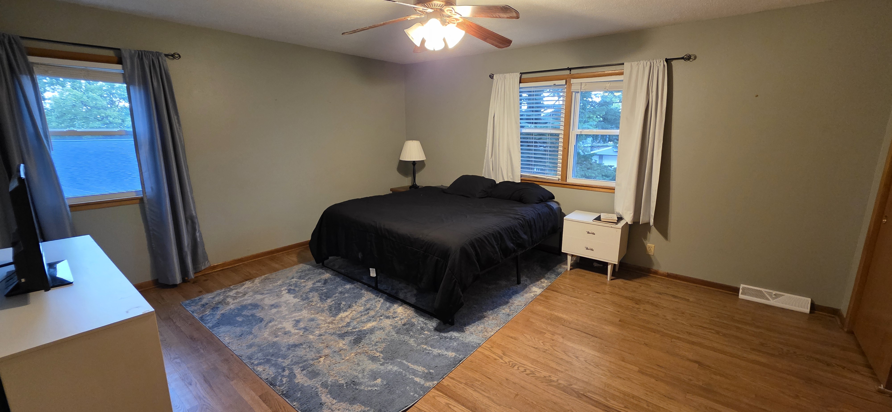
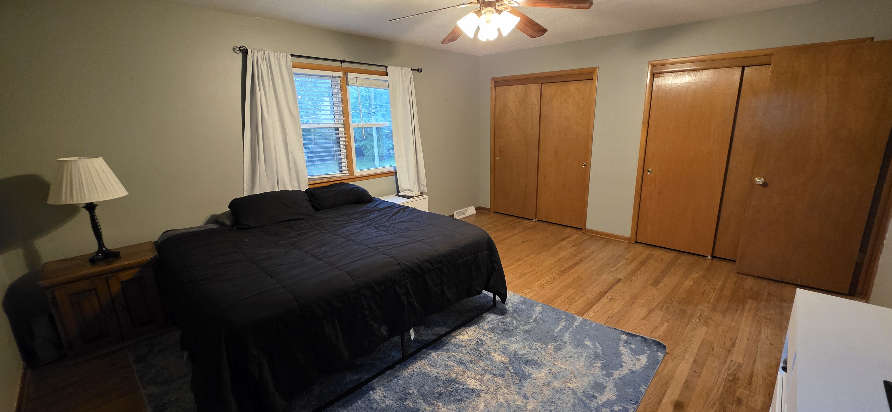

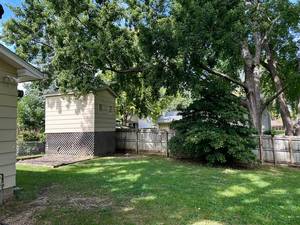
Welcome home to this beautifully updated two-story residence situated in a highly desirable Clive neighborhood. From the moment you step inside, you will notice the exceptional quality and craftsmanship, featuring rich, glowing hardwood floors that stretch seamlessly across both the complete first and second levels—a rare and luxurious feature offering timeless elegance and effortless maintenance throughout. The main level centers around a thoughtfully updated kitchen equipped with refined finishes, generous counter space, and modern touches designed for daily living and easy entertaining. Modernized bathrooms across the home provide stylish, upgraded spaces to unwind. Outside, step onto the broad, updated deck overlooking a private backyard setting—perfect for morning coffee or hosting evening gatherings. Beyond the visible design upgrades, key big-ticket components offer complete peace of mind, including a newer roof, a brand-new HVAC system installed in 2023, and an active radon mitigation system already in place. Offering the perfect blend of modern comfort, major functional updates, and classic charm, this pristine home is truly move-in ready.
Property Features
A/C: Central Air
Deck: Wood Deck(s)
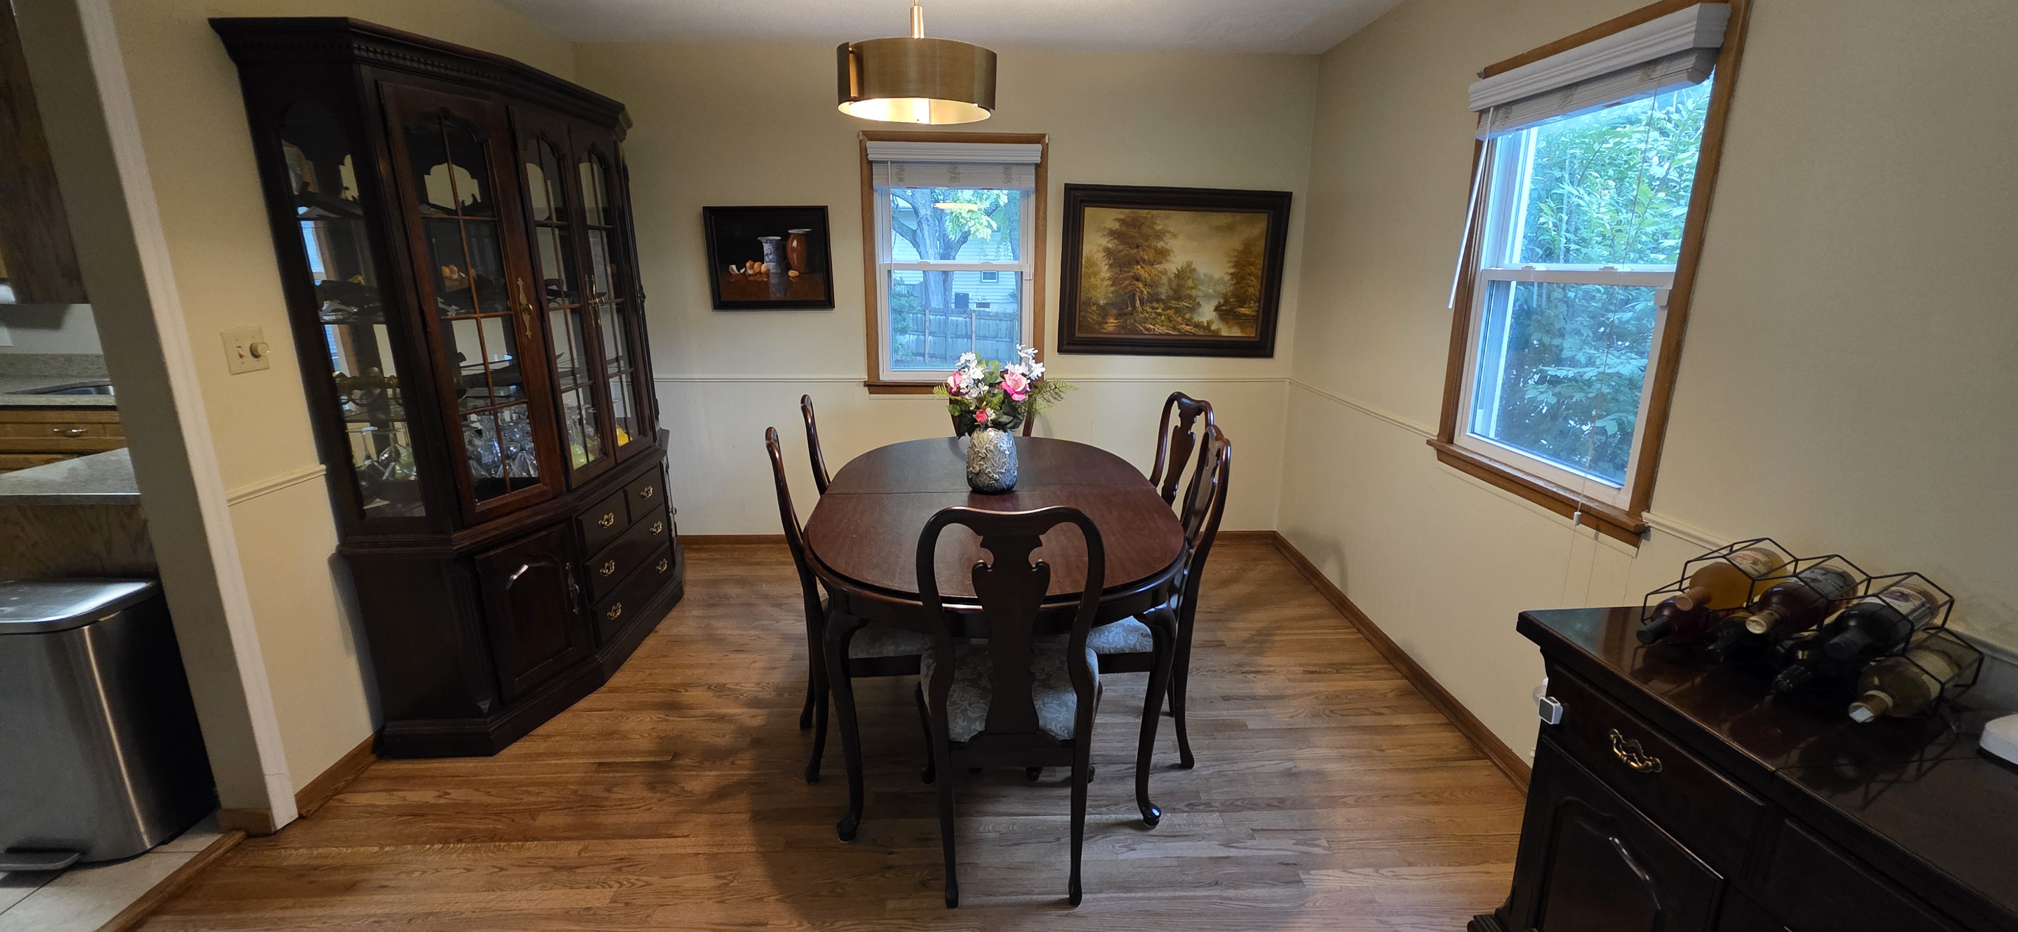
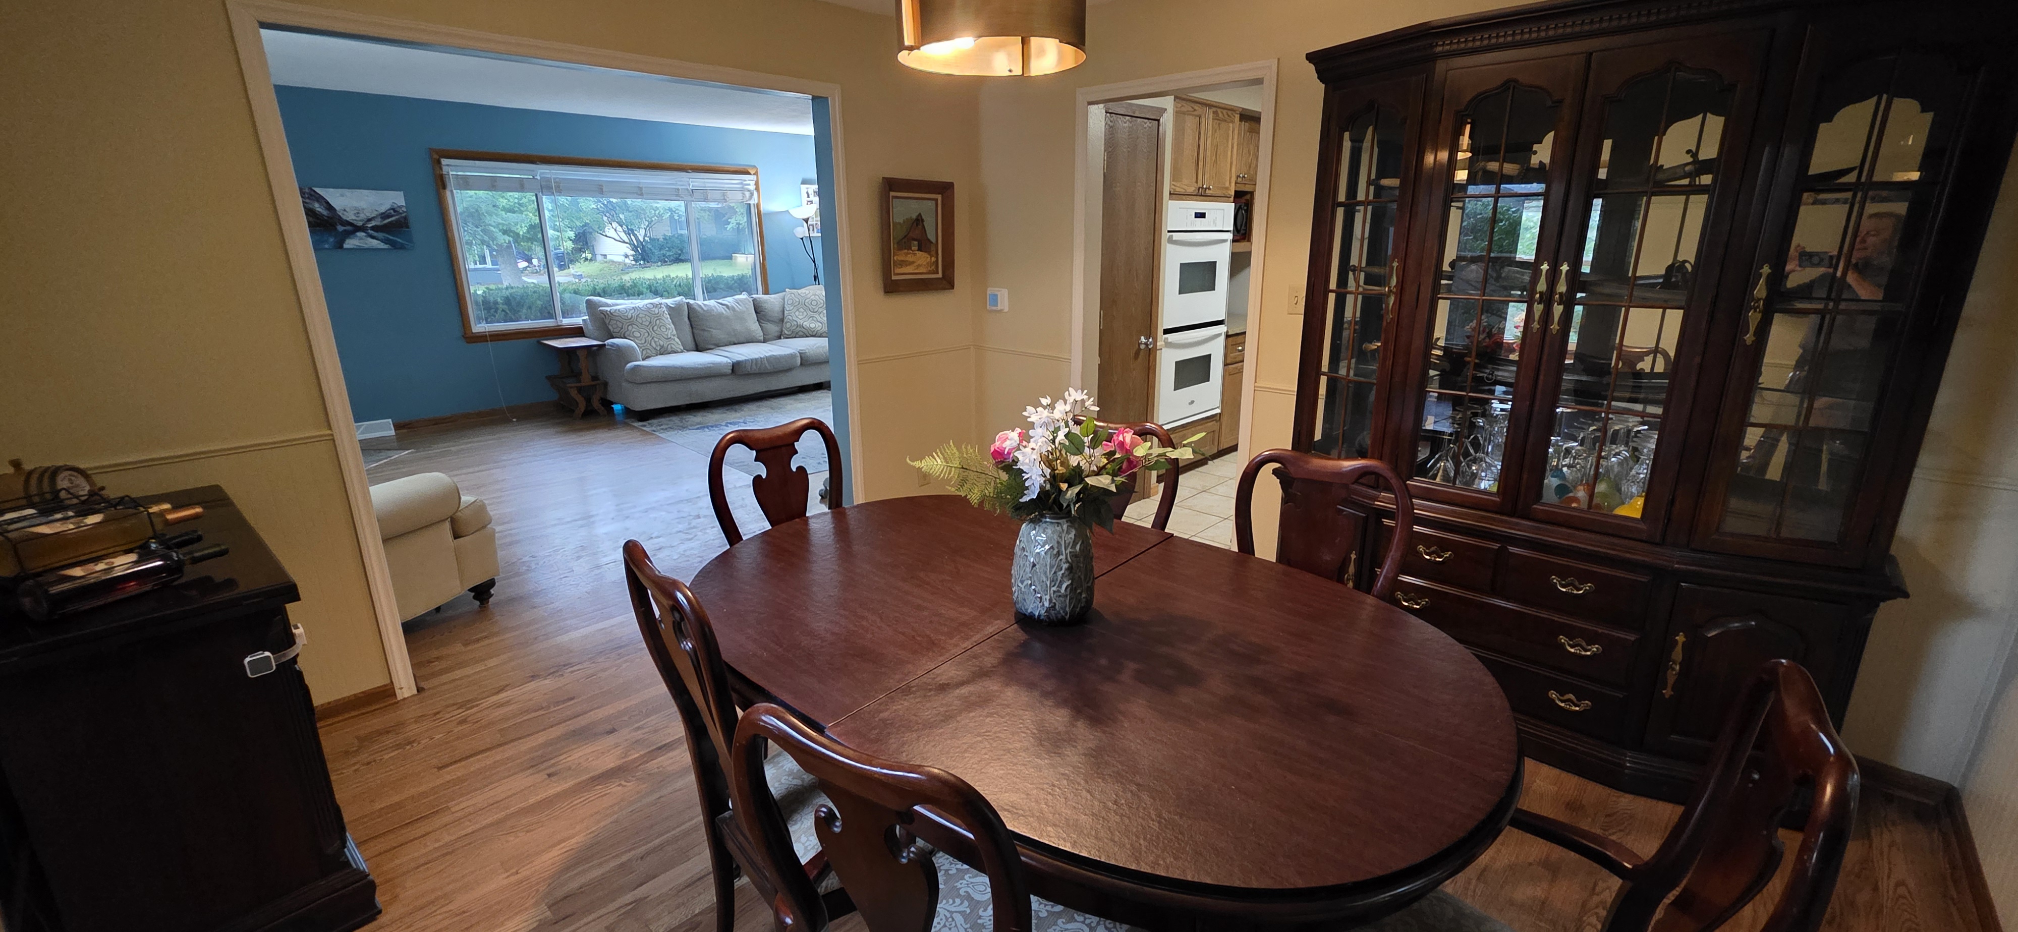
Dining Room: Eat-in Kitchen , Formal Dining
Exterior: Metal Siding
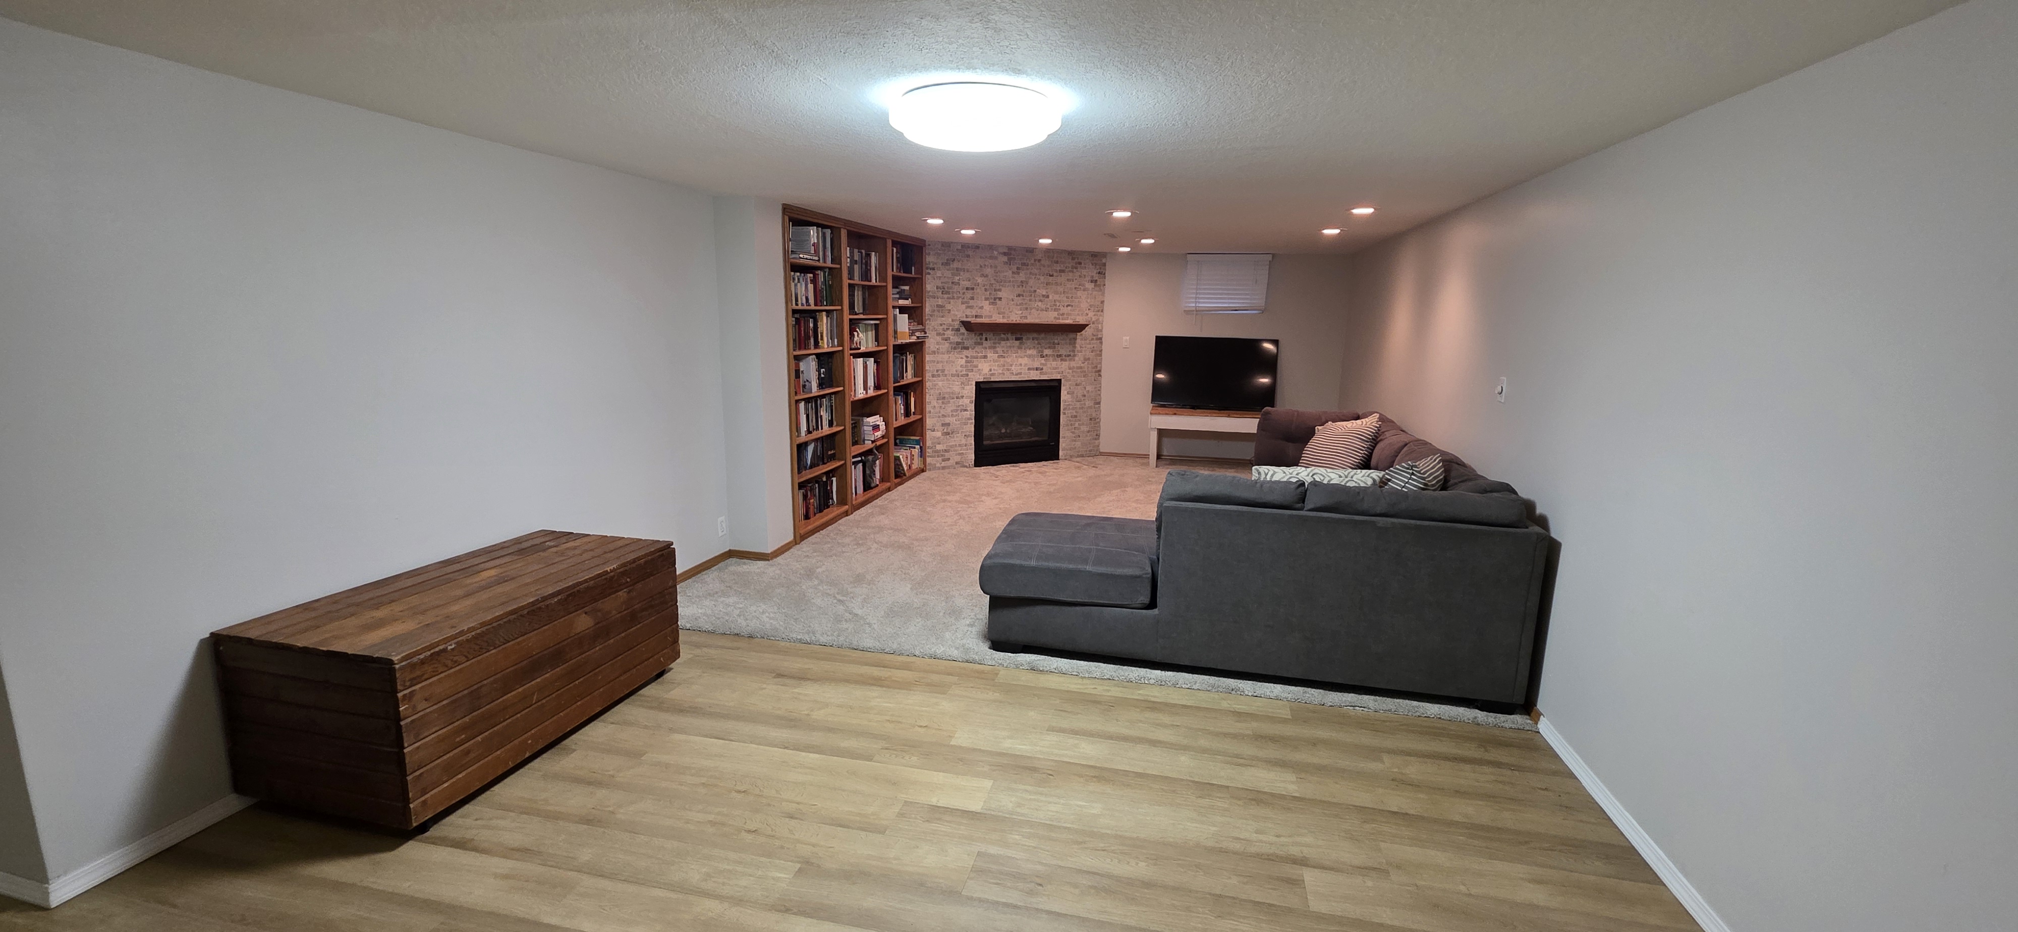
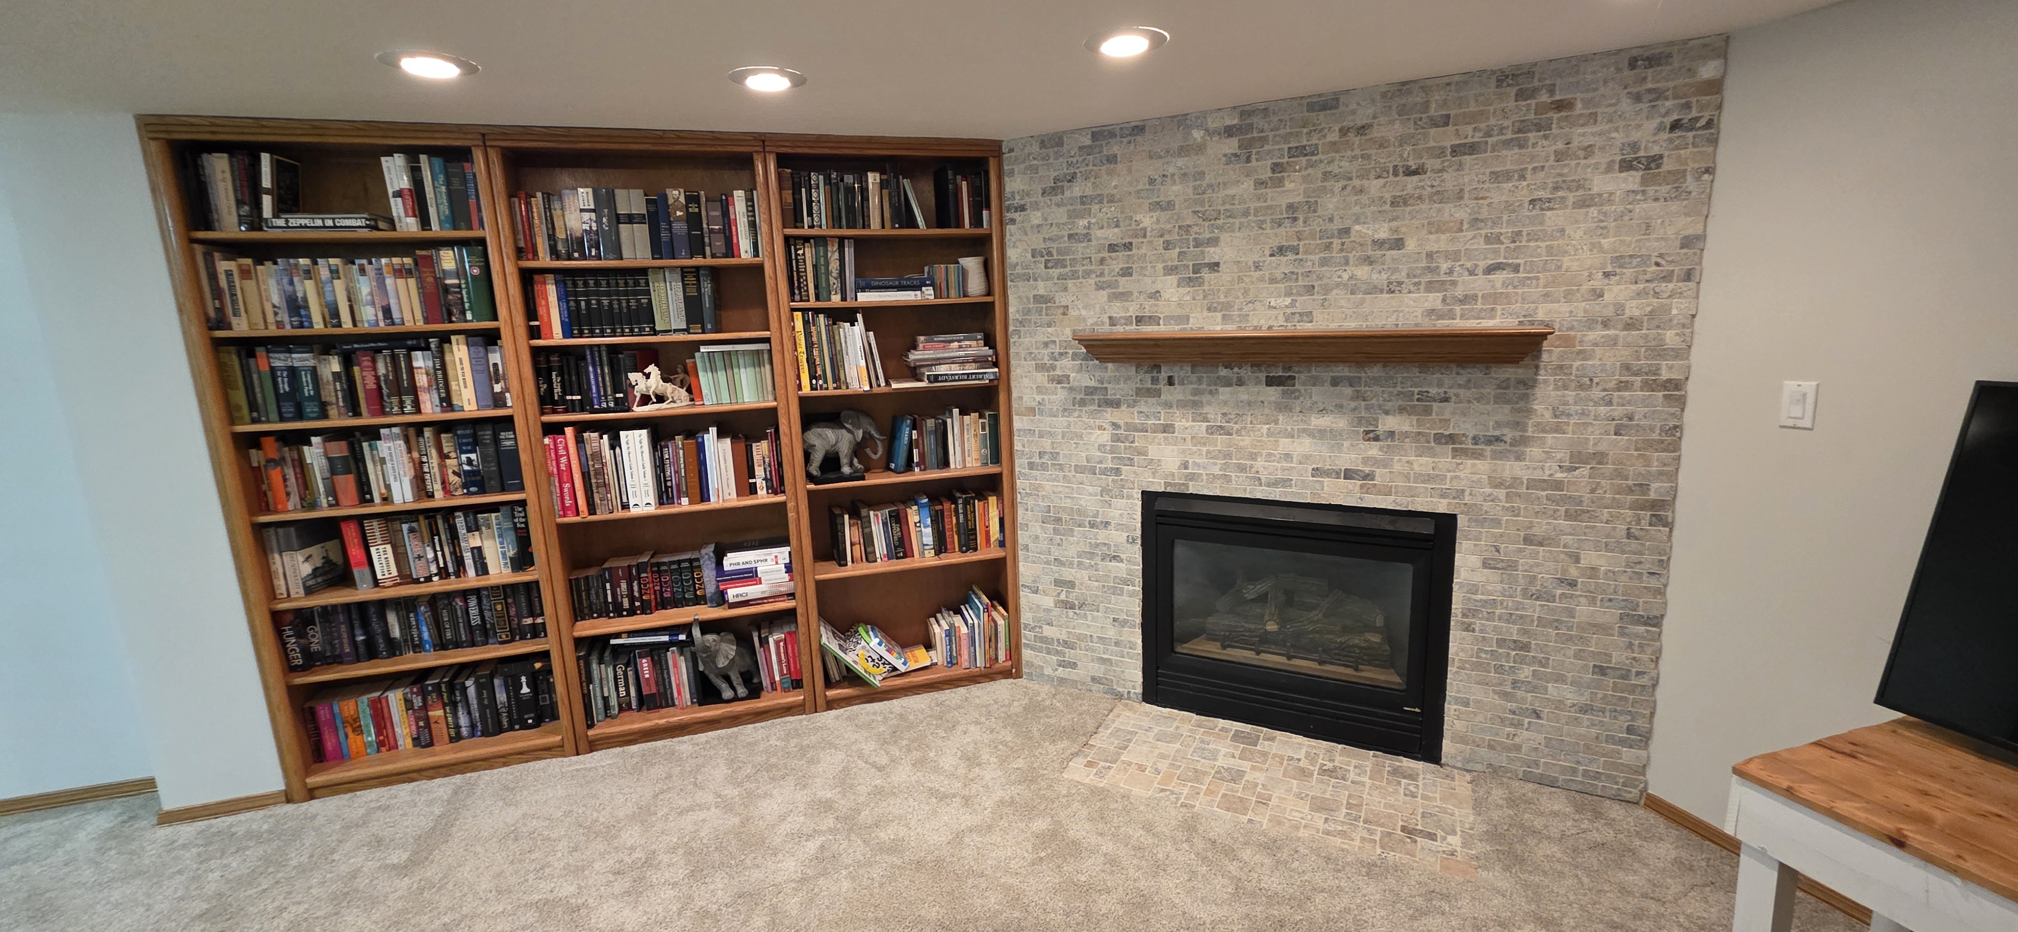
Family Room: Lower Level , Living Room
Fireplace: 2
Foundation: Poured Concrete
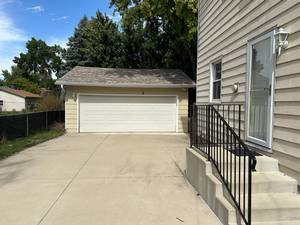
Garage: 2 Car Detached
Heat: Gas Forced Air
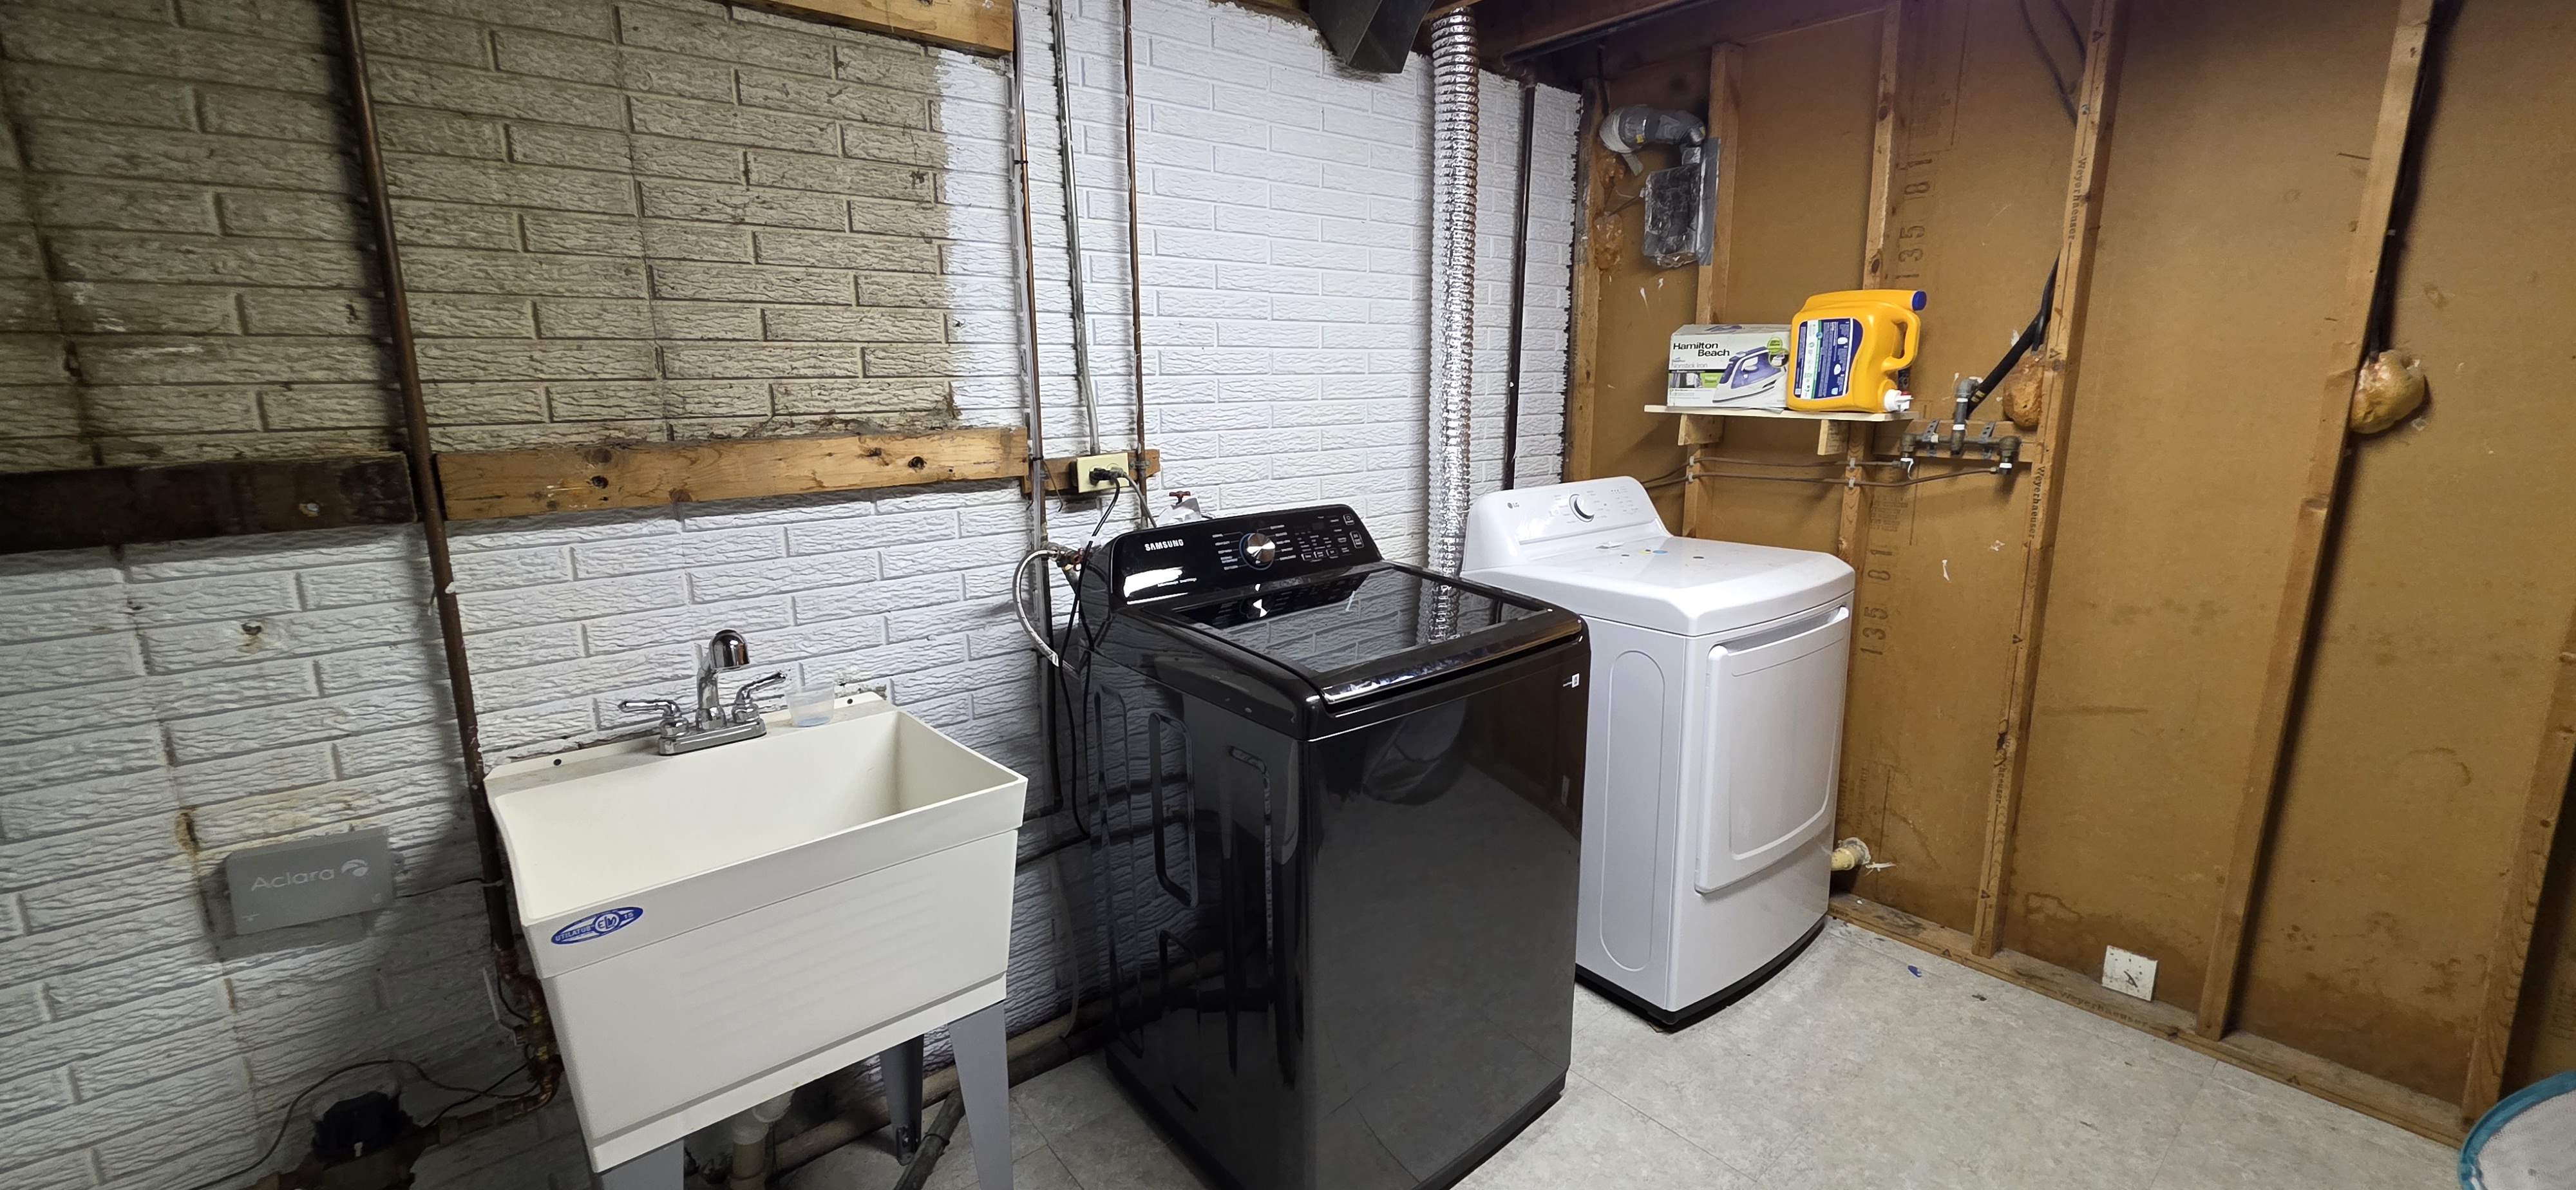
Laundry: Lower Level
Lower Level: Full , Finished
Terms: Cash , Conventional , FHA , VA
Lot Size: .208 Acres
Year Built: 1965
Schools: West Des Moines
Taxes - Gross $: 4528
Taxes - Net $: 4528
Included Items: Kitchen Appl, Washer & Dryer
Negotiable Items: None
Reserved Items: see disclosure