






Open House Sunday 2:00 PM to 4:00 PM



Price: $305,000.00
Address: 7404 Wilden Dr
Urbandale, IA 50322
County: Polk
Size: 1,530 Total Finished Square Feet
1,010 Above Grade Square Ft
520 Finished Area Below Grade
Bedrooms: 3
Bathrooms: 1 Full, 1 Half
Classification: Single-Family Home
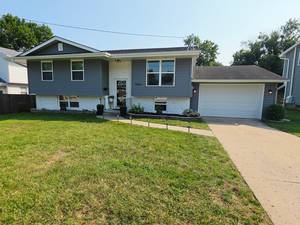
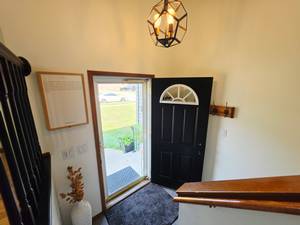
Style: Split Foyer
Legal Description: LT 4 & BEG NE COR THN S TO SE COR W 20F NE 163.2F TO POB LT 5 KAREN ACRES PLAT 13
Listing Agent: Patrick Doheny
Helpful Tools
-
 Print Feature Sheet
 -
 Map This Property
 -
 Make An Offer
 -
 Schedule Appointment
 -
 Ask Agent a Question
 -
 Calculate Payments
Property Description
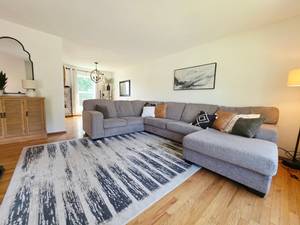
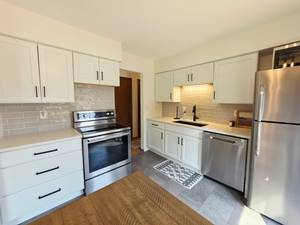
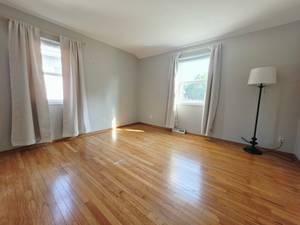
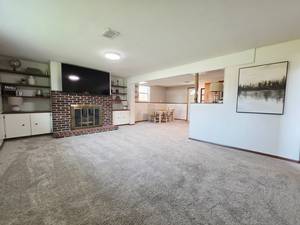
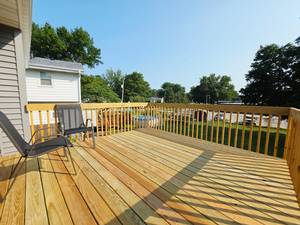
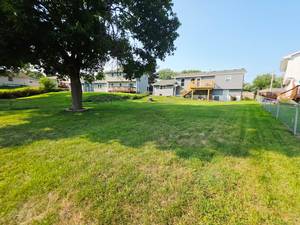
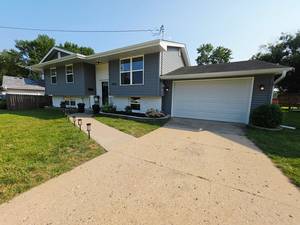
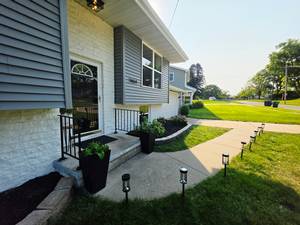
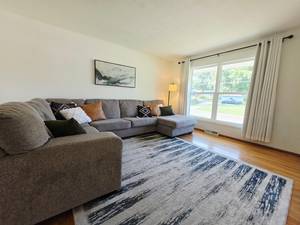
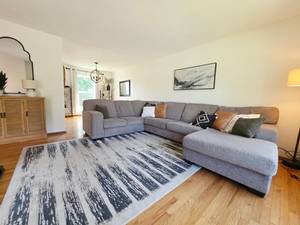
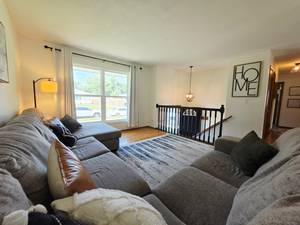
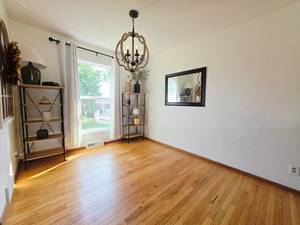
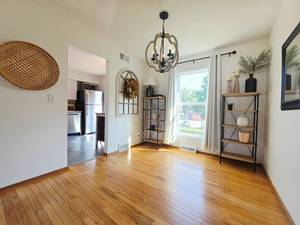
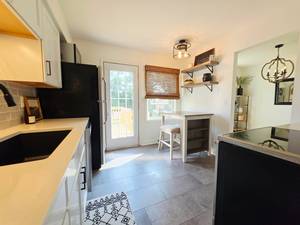
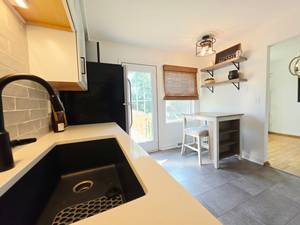
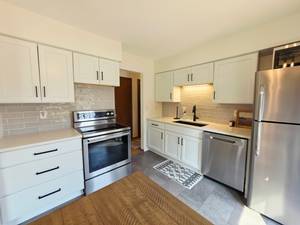
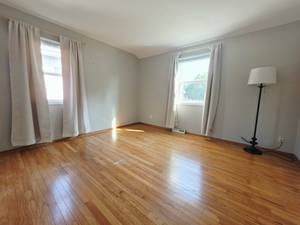
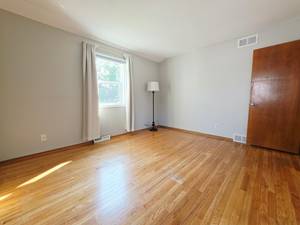
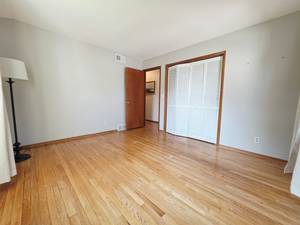
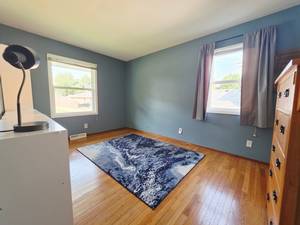
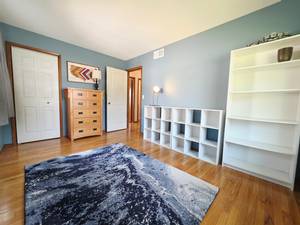
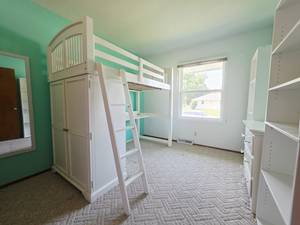
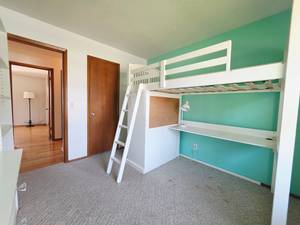
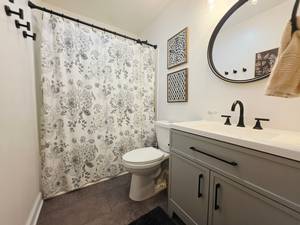
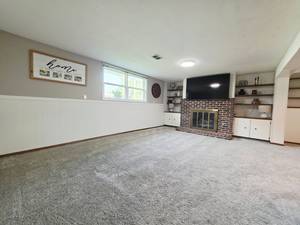
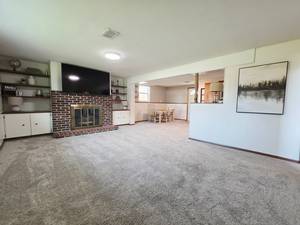
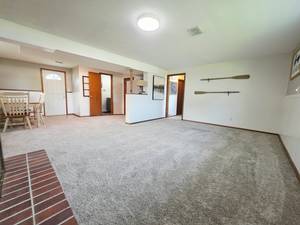
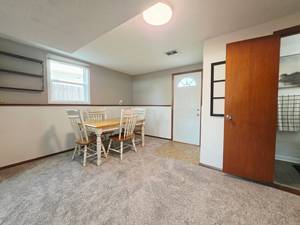
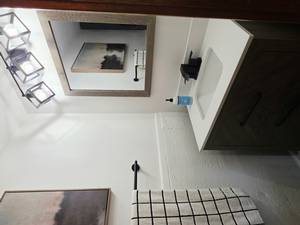
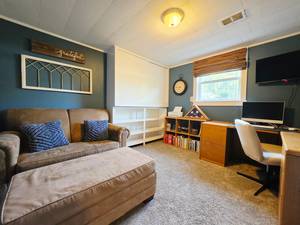
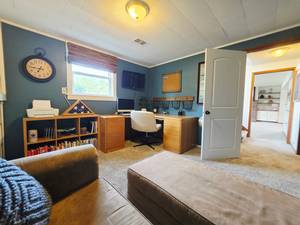
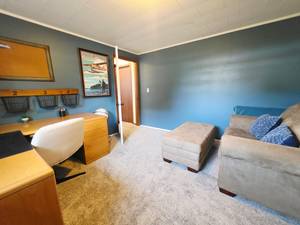
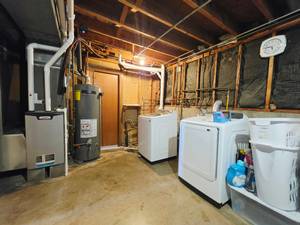
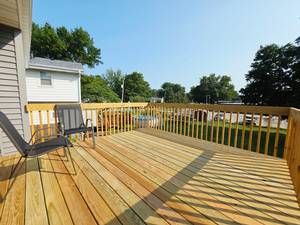
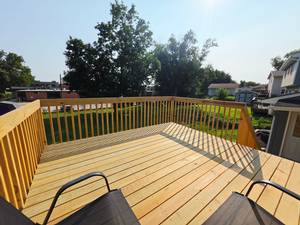
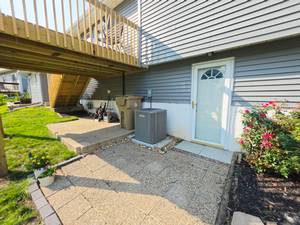
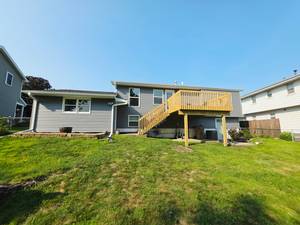
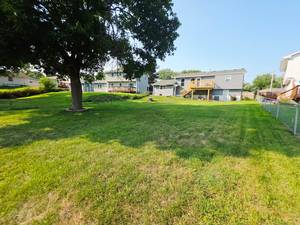
Beautifully Updated Split-Foyer in a Great Location! This 3-bedroom, 1.5-bath home offers spacious living areas, extensive updates, and a fantastic location. The main level features a large living room, dining area, eat-in kitchen, and beautiful, well-maintained hardwood floors. The updated kitchen includes new cabinets, quartz countertops, and LVT flooring. The refreshed bathroom features a new shower, toilet, vanity, flooring, and more. The finished lower level adds valuable living space with a large family room, fireplace, walk-out to the backyard patio, office area, large storage room, and laundry. Major updates include plumbing and kitchen/bath improvements (2023), new kitchen cabinets, quartz counters and LVT (2024), new carpet and LVT flooring (2024), 200-amp electrical panel with surge protection (2024), furnace and A/C (2021), all-new siding and windows (May 2026), and a new deck (June 2026). The home backs to an elementary school and is just blocks from the middle school and high school. A move-in-ready home with extensive updates, comfortable living spaces, and an ideal location!
Property Features
A/C: Central Air
Deck: Wood Deck(s) , Cement Patio
Dining Room: Eat-in Kitchen , Area off Kitchen
Exterior: Vinyl Siding
Family Room: 1st Floor , Living Room
Fireplace: 1
Foundation: Poured Concrete
Garage: 1 Car Attached
Heat: Gas Forced Air
Laundry: Lower Level
Lower Level: Full , Partial Finish , Walkout
Terms: Cash , Conventional , FHA , VA , Contract
Lot Size: .272 Acres
Year Built: 1964
Schools: Urbandale
Taxes - Gross $: 4840
Taxes - Net $: 4840
Included Items: Kitchen Appliances, washer/dry
Negotiable Items: Garage Fridge, Mounted TVs
Reserved Items: N/A