






Open House Sunday 1:00 PM to 4:00 PM



Price: $575,000.00
Address: 31973 645th Ave
Maxwell, IA 50161
County: Story
Size: 1,775 Finished Square Feet
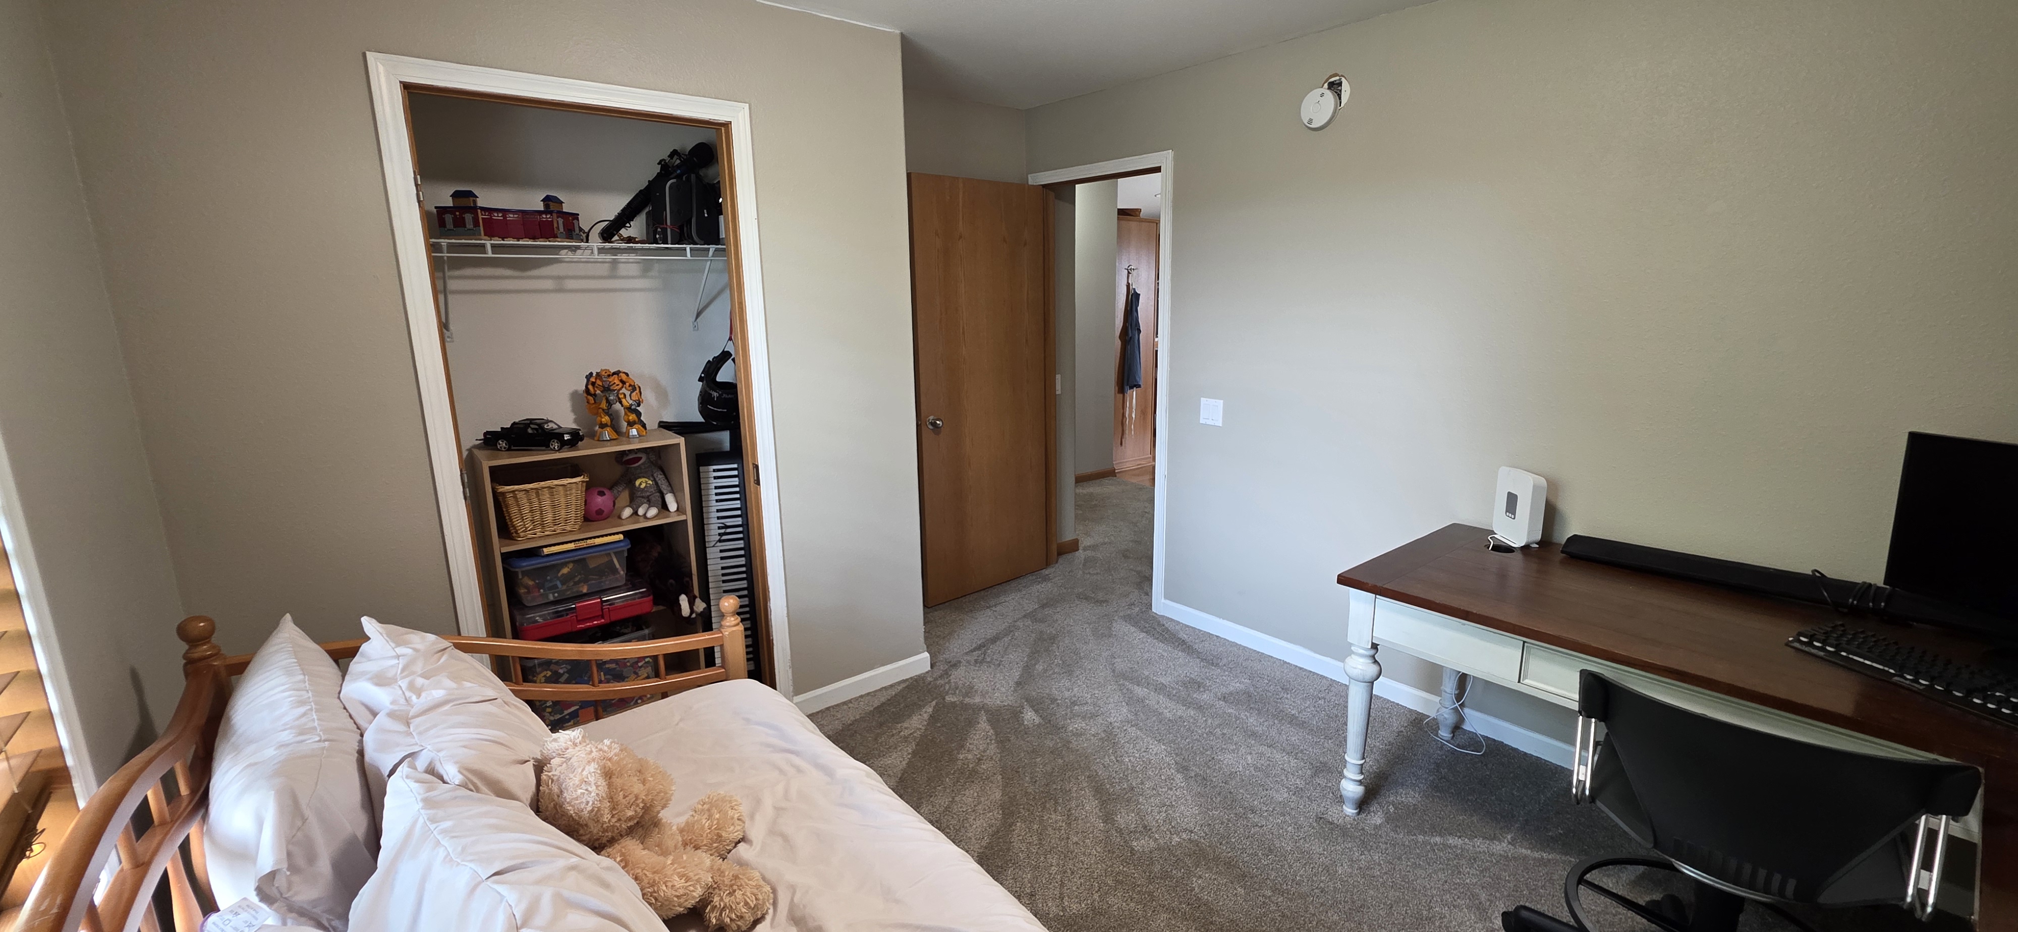
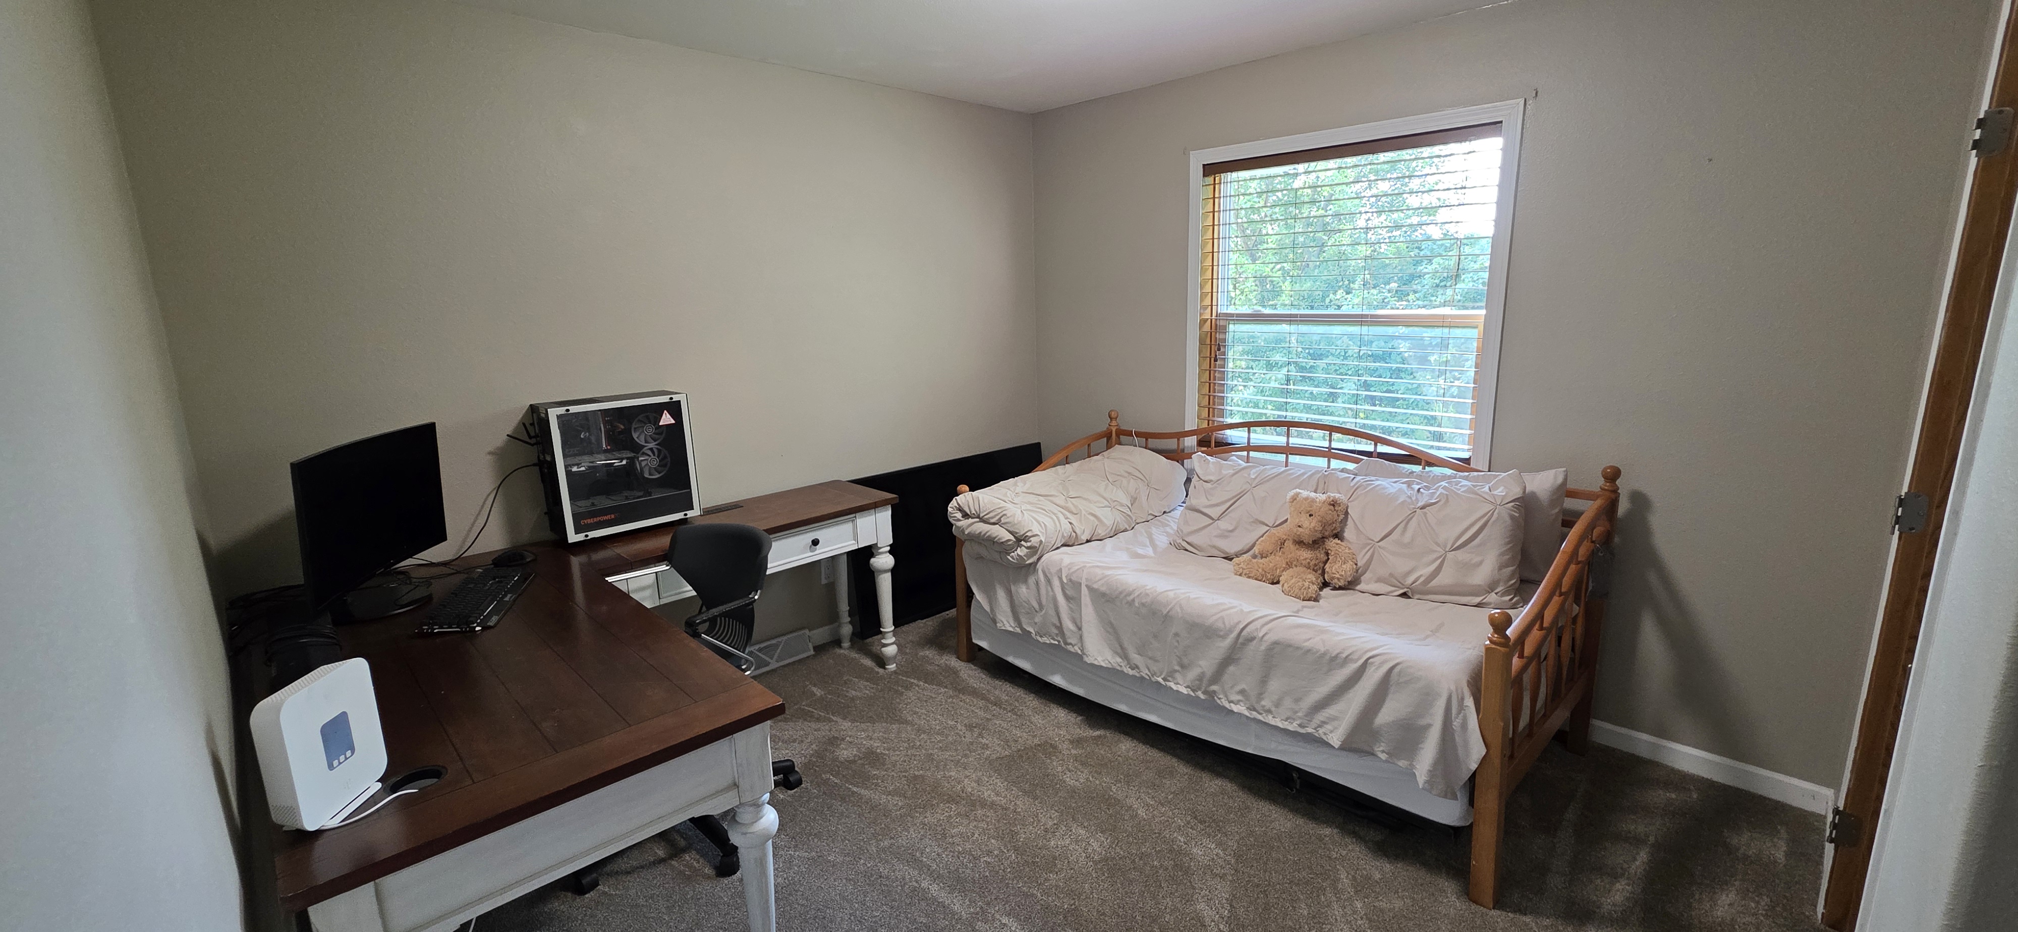
Bedrooms: 3
Bathrooms: 2 Full, 1 Half
Classification: Single-Family Home
Style: 1 Story/Ranch/Bungalow
Legal Description: Lot 3 Cairns SD (Indian Creek)
Listing Agent: Rob Doheny
Helpful Tools





Property Description
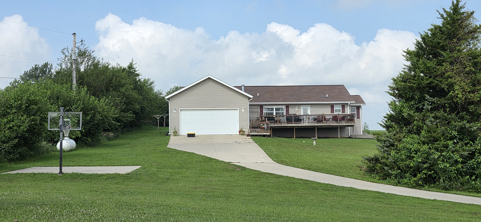
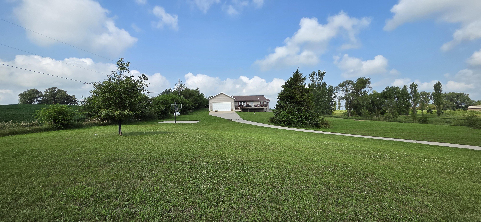
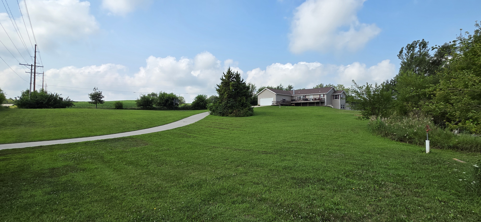
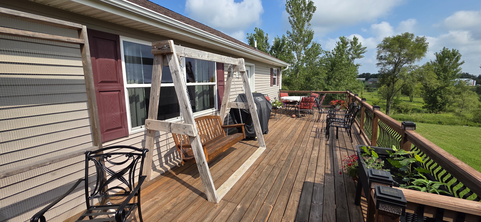
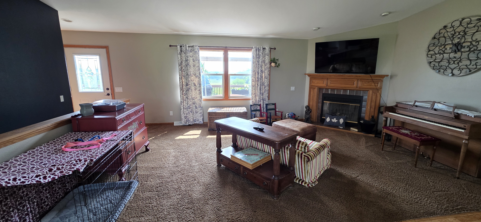
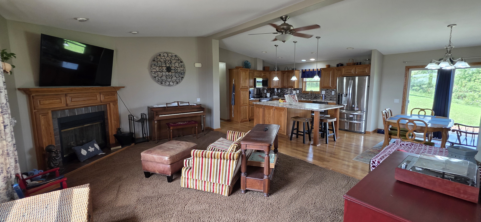
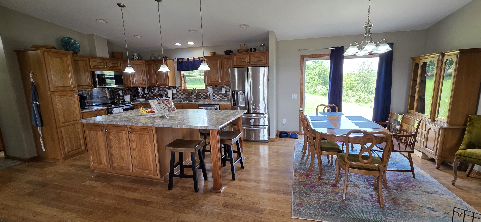
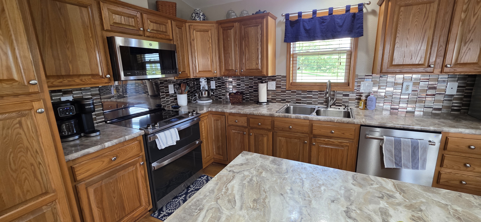
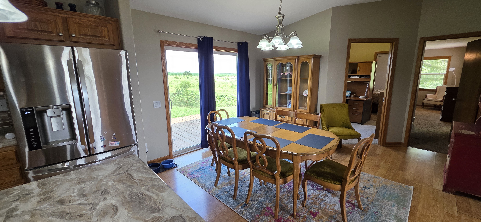
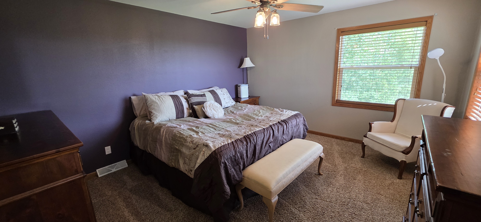

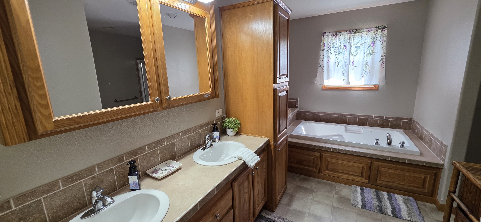
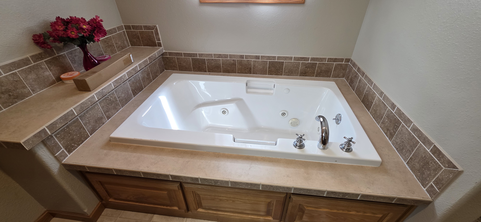
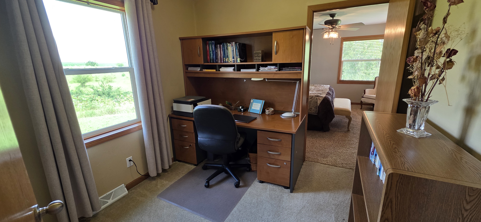
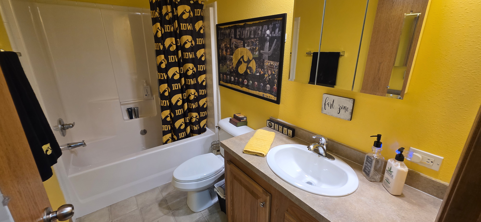
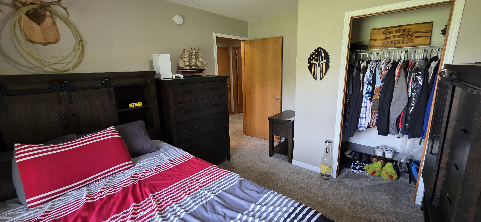
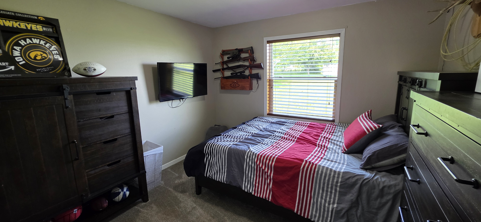
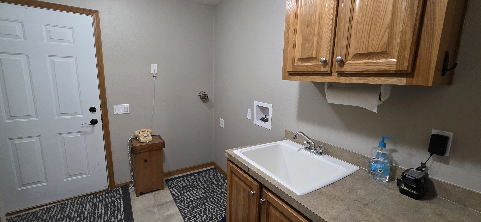

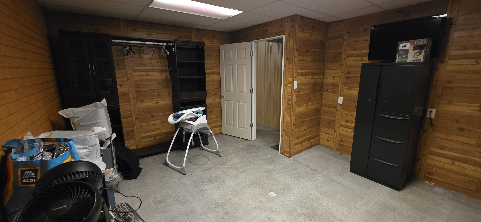
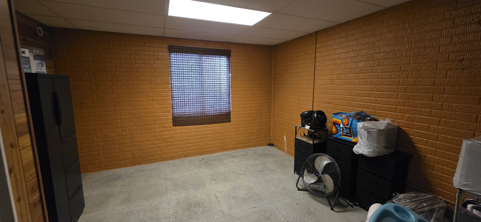
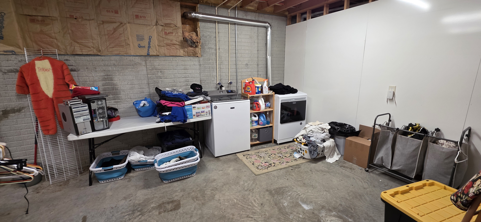
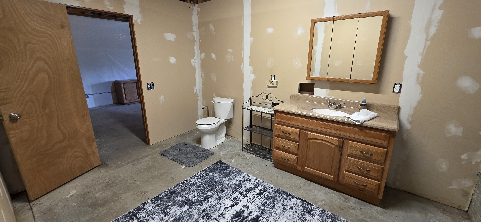
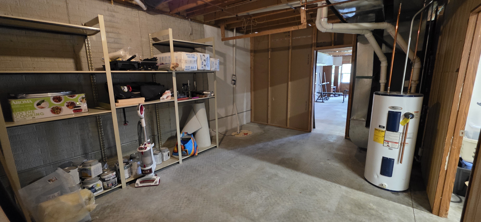
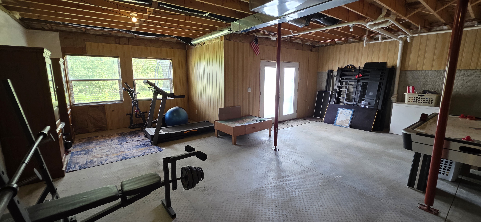
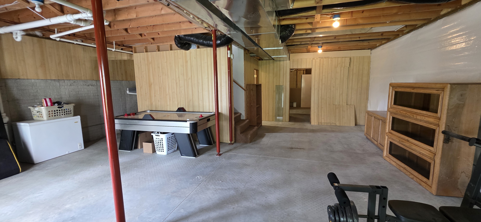
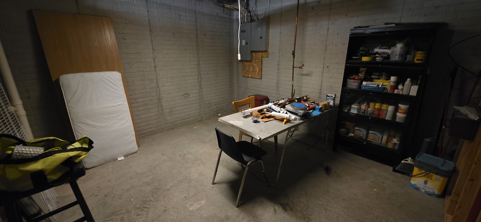
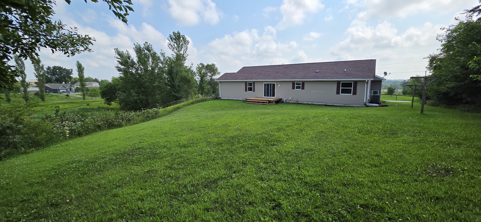
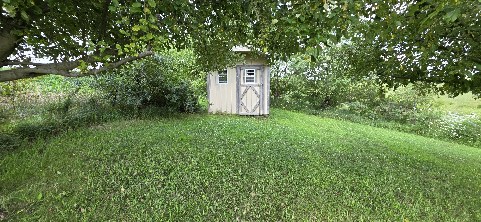
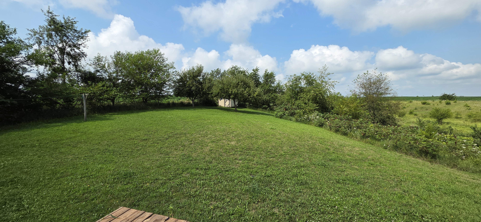
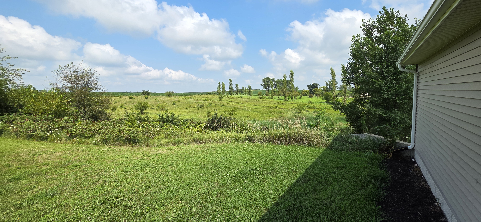
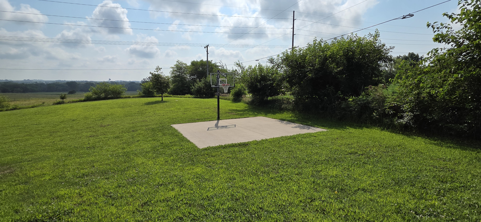
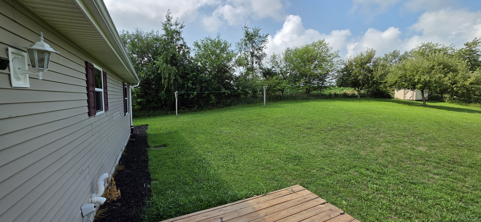
Welcome to this Ranch Acerage on 4.7 Acres where rural charm meets thoughtful modern comfort. Situated just two miles from the middle and high schools, this incredible property offers the ideal country setting with extreme convenience, including school bus pickup right at the end of your driveway. Arriving home via the peaceful gravel road, you are greeted by a durable concrete driveway featuring a dedicated concrete slab with a basketball hoop. The garage is oversized at 24x30 feet, offering ample room for vehicles, shop space, and storage. Step inside to find a welcoming interior anchored by a cozy wood fireplace. The kitchen comes fully equipped for cooking enthusiasts with a double oven, while the convenience of washer and dryer hookups on both levels of the home makes daily chores effortless. Relax in the master suite's luxurious jacuzzi tub after a long day. Downstairs, the expansive walk-out basement boasts airy nine-foot ceilings, an egress window offering potential for a future bedroom, and a partially finished bathroom ready for your final custom touches. The home boasts updated utility components, including a furnace with a newly installed blower, a refreshed AC unit charged with freon, and a water heater with brand-new heating elements. Outside, an enormous deck creates the ultimate space for entertaining family and friends while taking in breathtaking, unobstructed daily views of the Iowa sunrise and sunset. The acreage is a true natural haven, adorned with two producing apple trees and multiple mulberry trees, frequently visited by local wildlife such as deer, wild turkey, and pheasants. Thinking about adding an outbuilding or shop? The heavy lifting is already complete, with an automatic water power line, a dedicated water spigot, and electrical service already run to the site, conveniently switchable right at the main breaker box. Experience peaceful living at its finest.
Property Features
A/C: Central Air
Deck: Wood Deck(s)
Dining Room: Area off Kitchen
Exterior: Vinyl Siding
Family Room: Great Room
Fireplace: 1
Foundation: Poured Concrete
Garage: 2 Car Attached
Heat: Gas Forced Air
Laundry: 1st Floor , Lower Level
Lower Level: Full , Walkout
Terms: Cash , Conventional , FHA , VA , USDA Rural Dev.
Lot Size: 4.65 Acres
Year Built: 2008
Schools: Collins/Maxwell
Taxes - Gross $: 5056
Taxes - Net $: 5056
Included Items: Kitchen Appl, Washer & Dryer
Negotiable Items: Trampoline
Reserved Items: None