








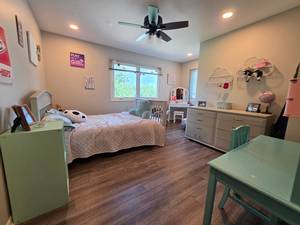
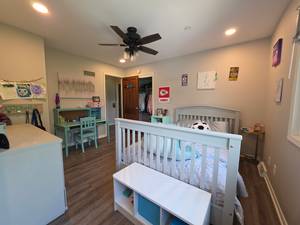
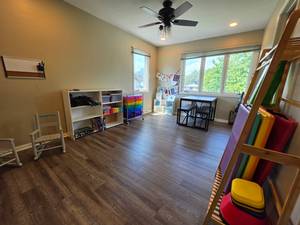
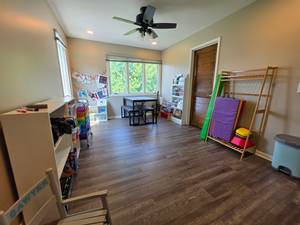

Price: $839,900.00
Address: 8623 NE 108th Ave
Bondurant, IA 50035
County: Polk
Size: 5,023 Total Finished Square Feet
4,123 Above Grade Square Ft
900 Finished Area Below Grade
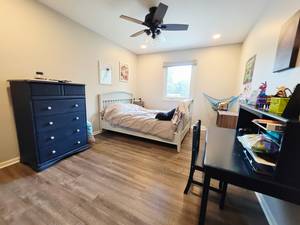
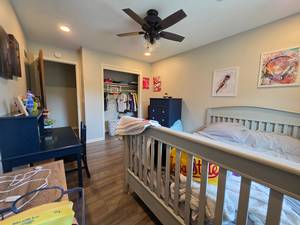
Bedrooms: 4
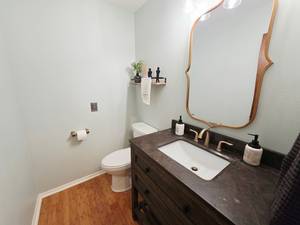
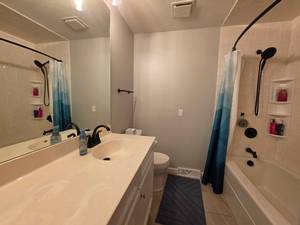
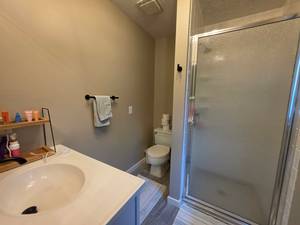
Bathrooms: 1 Full, 2 Three-Quarter, 1 Half
Classification: Single-Family Home
Style: 2 Story
Legal Description: N 660F W 266F SE 1/4 NE 1/4 LESS RD SEC 8-80-22
Listing Agent: Patrick Doheny
Helpful Tools
-
 Print Feature Sheet
 -
 Map This Property
 -
 Make An Offer
 -
 Schedule Appointment
 -
 Ask Agent a Question
 -
 Calculate Payments
Property Description
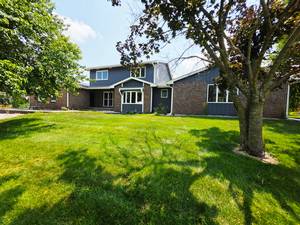
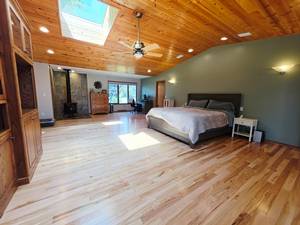
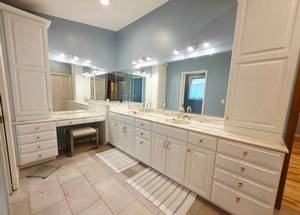
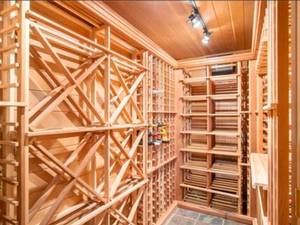
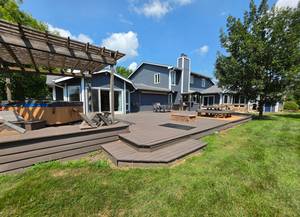
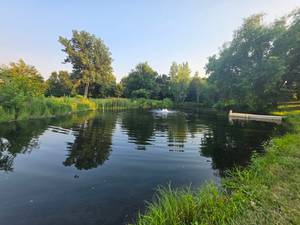
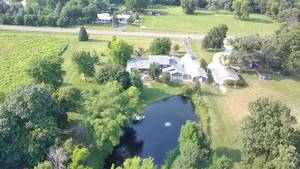
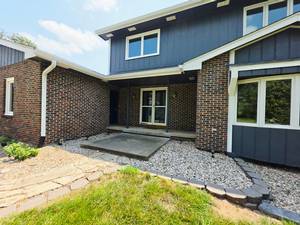
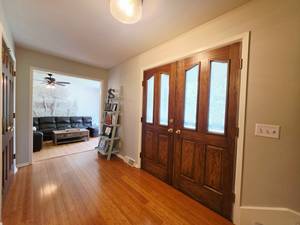
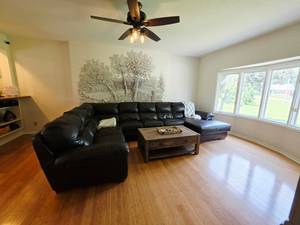
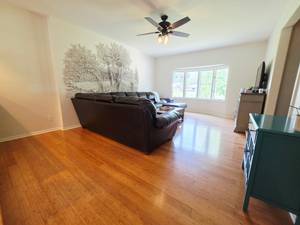
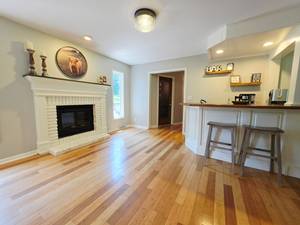
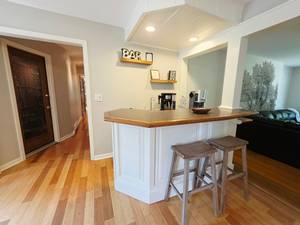
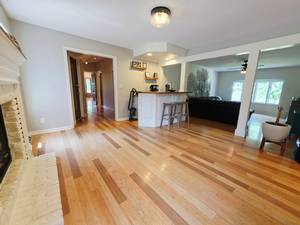
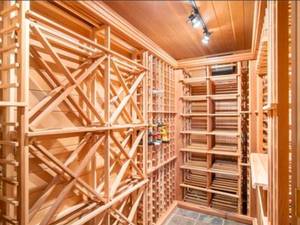
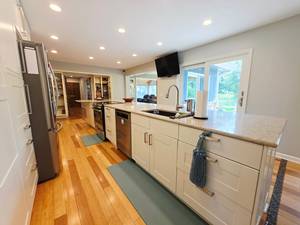
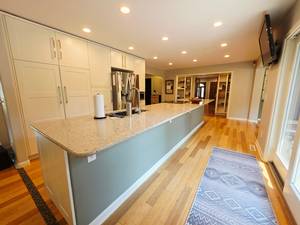
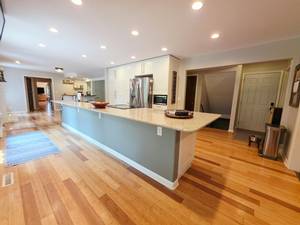
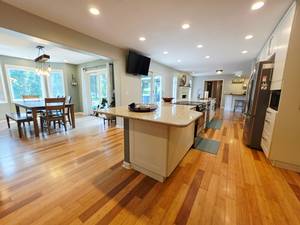
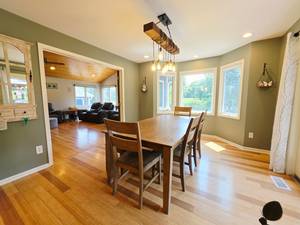
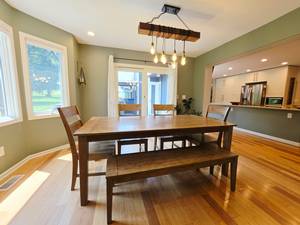
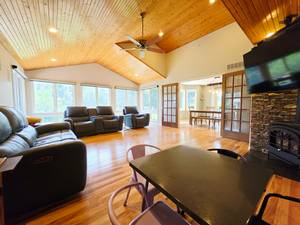
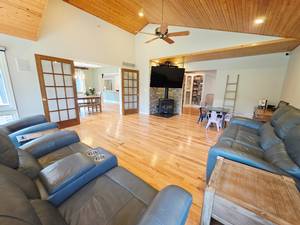
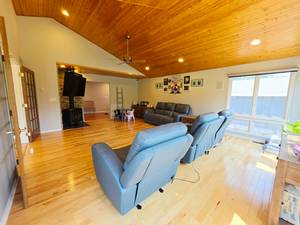
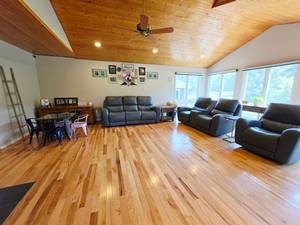
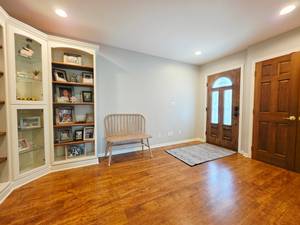
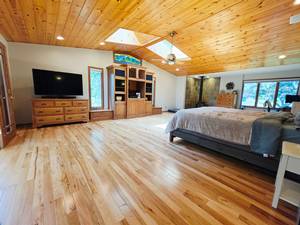
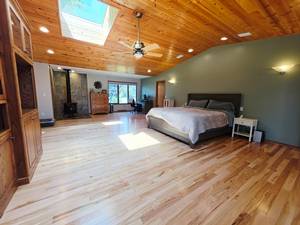
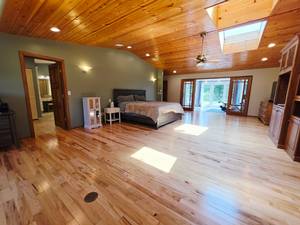
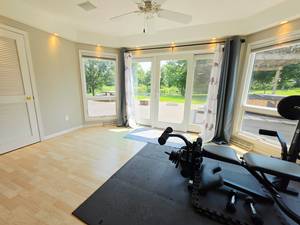
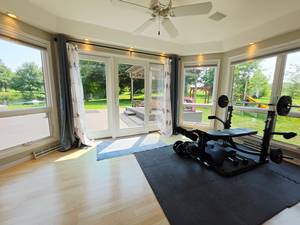
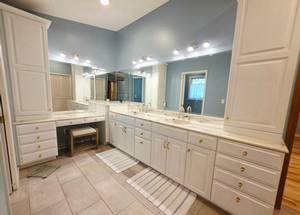
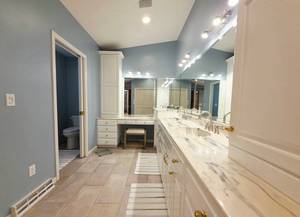
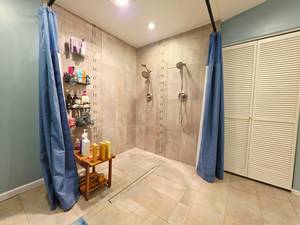
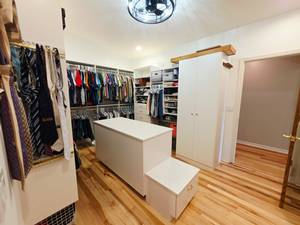
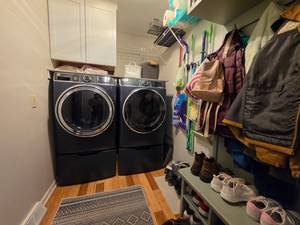
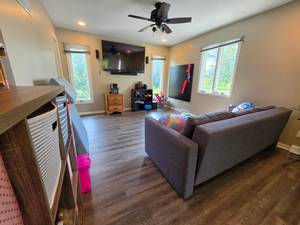
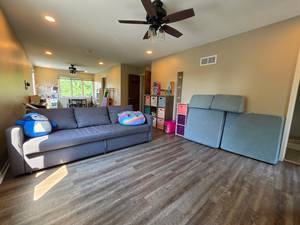
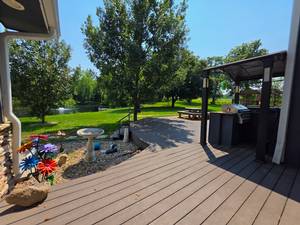
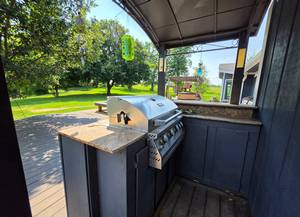
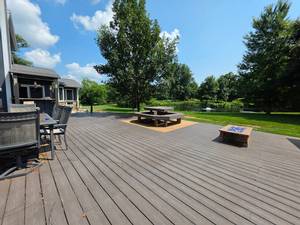
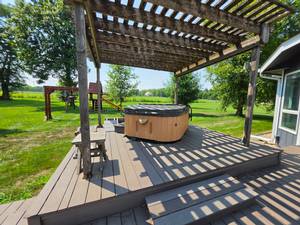
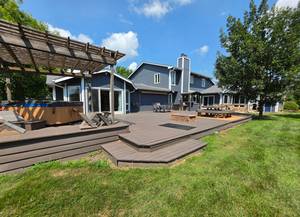
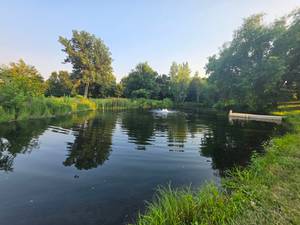
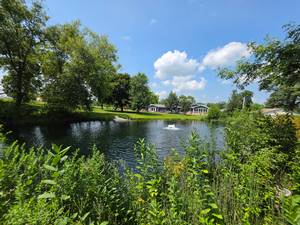
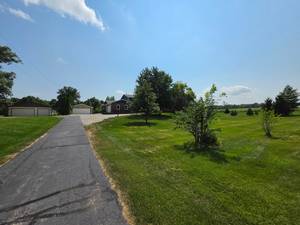
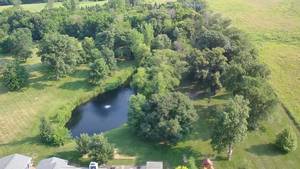
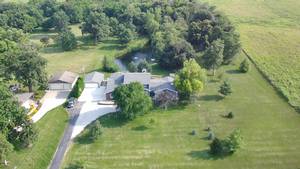
Experience luxury living in this stunning 4,000+ sq. ft. two-story home in Boundurant, where exceptional indoor spaces meet an unforgettable backyard retreat. The private oasis features a sprawling composite deck overlooking a serene pond with its own dock. Entertain effortlessly with a built-in fireplace, gas grill and bar, pergola-covered hot tub, and breathtaking water views. Inside, two impressive entry foyers create a grand first impression. The chef's kitchen is the heart of the home, boasting an oversized Corian island, abundant cabinetry, and seamless flow into the formal dining room and inviting lounge with a wet bar and fireplace. A temperature-controlled wine room, main-floor laundry, and expansive primary suite elevate everyday living. The luxurious owner's retreat includes a custom walk-in closet with a center island and a spa-inspired bath featuring a zero-entry shower. The upper level offers a second private primary suite with its own bath and walk-in closet, plus two additional bedrooms and a full bath. The finished lower level features a spacious family room, an additional wine cellar, a ¾ bath, and three generous storage areas. This one-of-a-kind property perfectly blends elegance, comfort, and resort-style outdoor living.
Property Features
A/C: Central Air
Deck: Composite Deck(s)
Dining Room: Formal Dining , Area off Kitchen
Exterior: Other
Family Room: 1st Floor , Living Room
Fireplace: 4
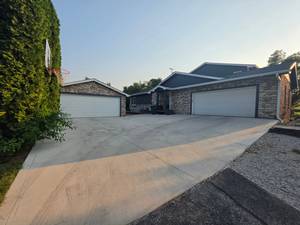
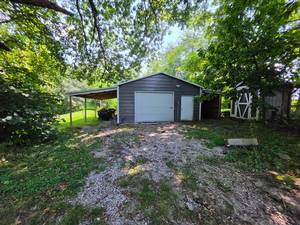
Garage: 2 Car Attached , 2 Car Detached , Other
Heat: Gas Forced Air
Laundry: 1st Floor
Lower Level: Full , Finished
Terms: Cash , Conventional , FHA , VA
Lot Size: 3.674 Acres
Year Built: 1979
Schools: Bondurant-Farrar
Taxes - Gross $: 10144
Taxes - Net $: 10144
Included Items: Kitchen Appliances, Washer/Dry
Negotiable Items: Tv Mounts, Sec. Cameras