









Price: $459,900.00
Address: 2102 South F Street
Oskaloosa, IA 52577
County: Mahaska
Size: 2,797 Total Finished Square Feet
2,097 Above Grade Square Ft
700 Finished Area Below Grade
Bedrooms: 4
Bathrooms: 2 Full, 1 Three-Quarter, 1 Half
Classification: Single-Family Home
Style: 1.5 Story
Legal Description: Lot 4 Golfview SD
Listing Agent: Patrick Doheny
Helpful Tools
-
 Print Feature Sheet
 -
 Map This Property
 -
 Make An Offer
 -
 Schedule Appointment
 -
 Ask Agent a Question
 -
 Calculate Payments
Property Description
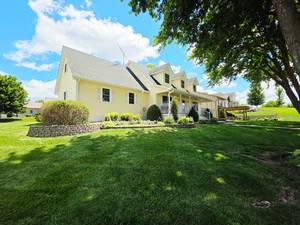
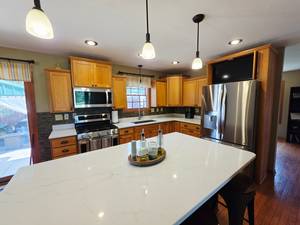
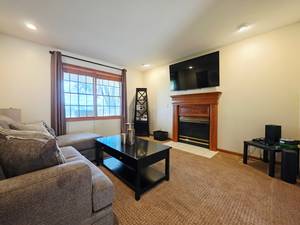
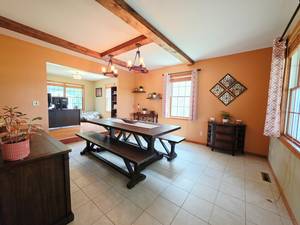
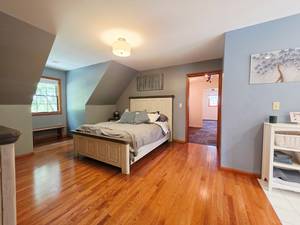
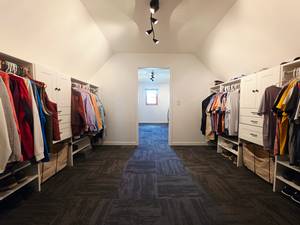
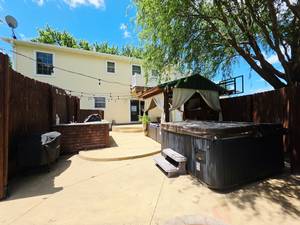
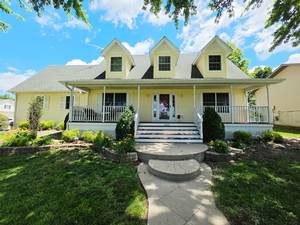
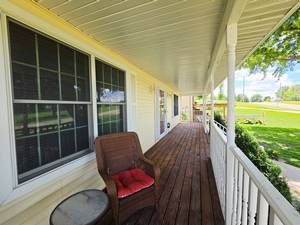
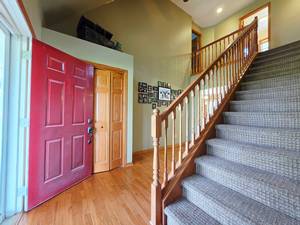
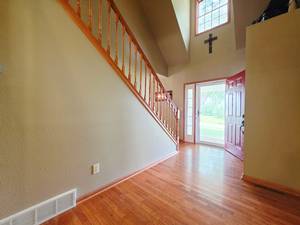
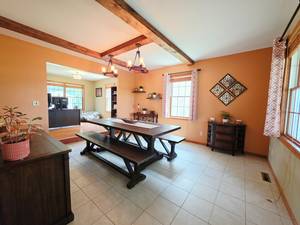
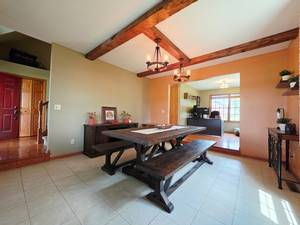
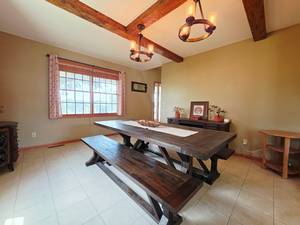
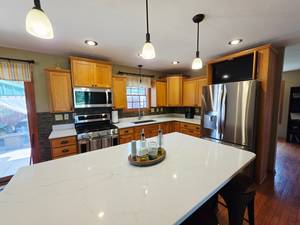
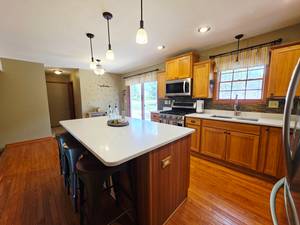
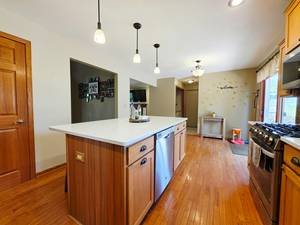
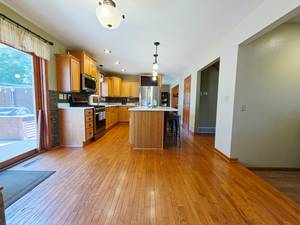
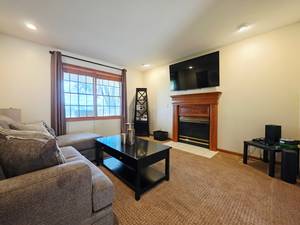
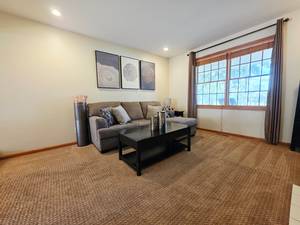
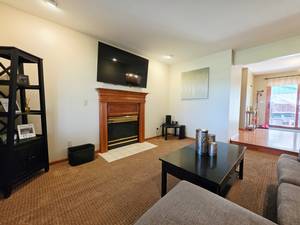
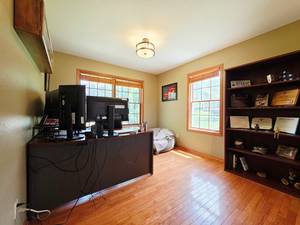
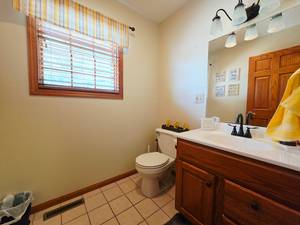
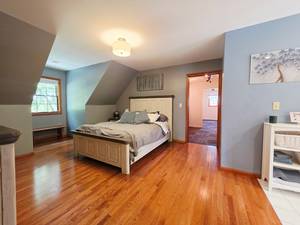
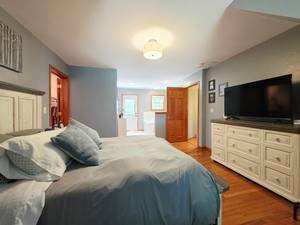
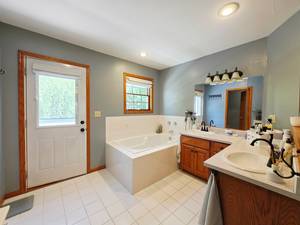
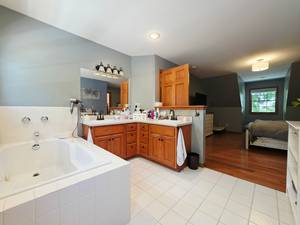
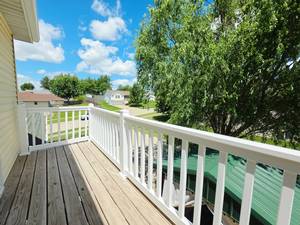
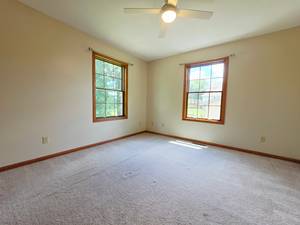
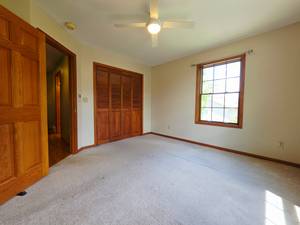
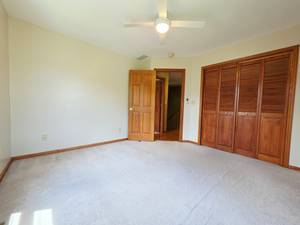
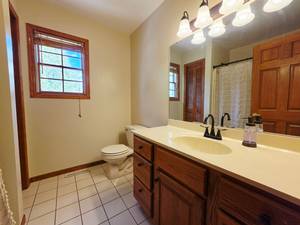
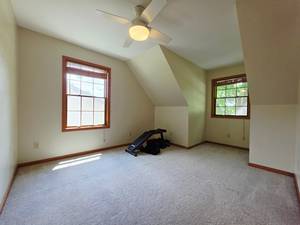
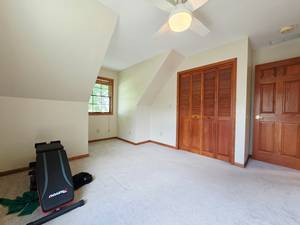
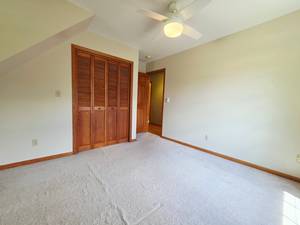
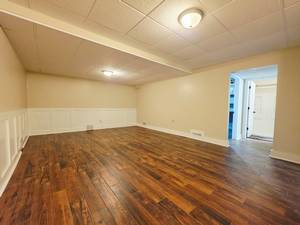
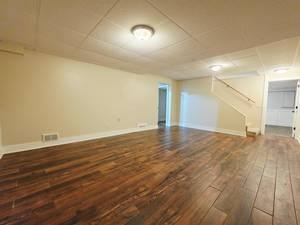
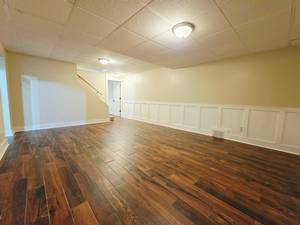
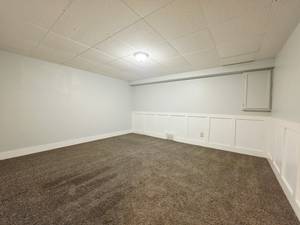
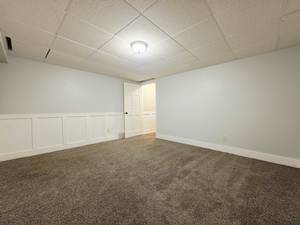
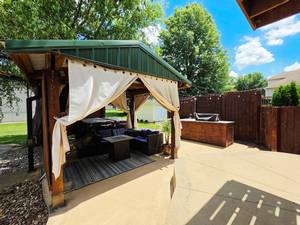
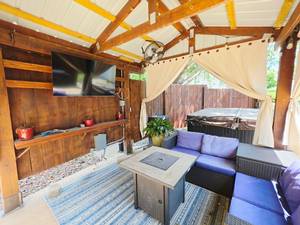
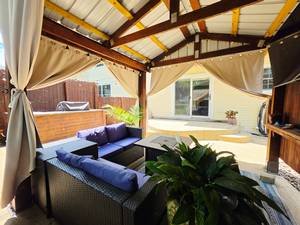
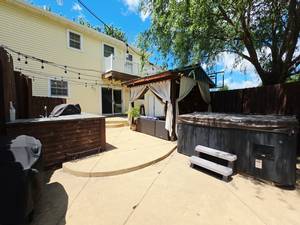
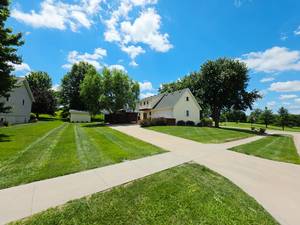
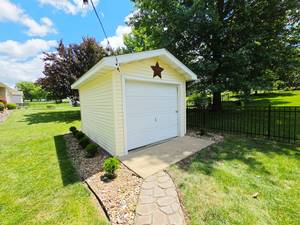
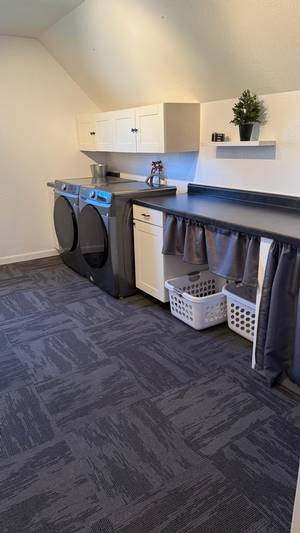
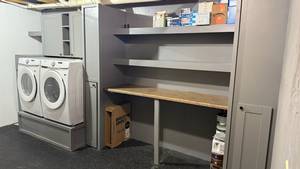
Experience exceptional living in this beautifully maintained 1.5-story home overlooking the 15th hole of Edmunson Golf Course. Situated on a spacious corner lot surrounded by mature trees, this property offers outstanding indoor and outdoor living spaces. Relax on the covered front porch or entertain on the backyard patio with a hot tub, bar-top grilling area, and covered pergola with TV. A grand foyer welcomes guests into the home and leads to the stunning kitchen, complete with quartz countertops, stainless steel appliances, a KitchenAid gas range, and a casual dining area. The formal dining room showcases tile flooring and striking exposed wood ceiling accents, creating an inviting space for gatherings. The living room features a cozy fireplace and picturesque views of the golf course. The main level also includes a dedicated office and convenient half bath. Upstairs, the luxurious primary suite offers rich wood flooring, a spa-inspired bath with a Jacuzzi tub and separate shower, private balcony access, and a spacious walk-in closet boasting a massive second-floor laundry. Two additional bedrooms share a full bath. The finished lower level provides a large family room, fourth bedroom, flex room, and laundry/storage area. A heated garage includes a 240V EV charging outlet, and the golf simulator is negotiable. Move-in ready and designed for comfort.This home has many great updates, including 70% of windows replaced in the last 5 years. Call the listing agent for a showing today!
Property Features
A/C: Central Air
Deck: Cement Patio , Other
Dining Room: Eat-in Kitchen , Formal Dining
Exterior: Vinyl Siding
Family Room: 1st Floor
Fireplace: 1
Garage: 2 Car Attached
Heat: Gas Forced Air
Laundry: 2nd Floor , Lower Level
Lower Level: Full , Finished
Terms: Cash , Conventional , FHA , VA
Lot Size: .36 Acres
Year Built: 1996
Schools: Oskaloosa
Taxes - Gross $: 5776
Taxes - Net $: 5776
Included Items: Kitchen Appliances, Washer/Dry
Negotiable Items: N/A
Reserved Items: Mounted TVs