






Open House Saturday 1:00 PM to 3:00 PM




Price: $368,000.00
Address: 202 SW Carriage Dr
Ankeny, IA 50023
County: Polk
Size: 2,361 Total Finished Square Feet
1,311 Above Grade Square Ft
1,050 Finished Area Below Grade
Bedrooms: 3
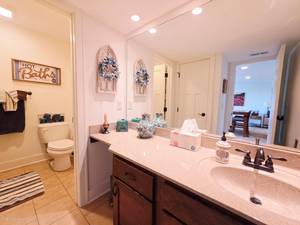
Bathrooms: 2 Full, 1 Three-Quarter
Classification: Single-Family Home
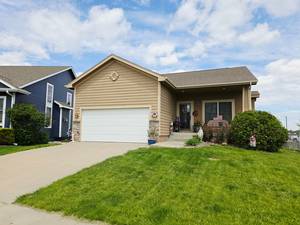
Style: 1 Story/Ranch/Bungalow
Legal Description: Lot 18B Prairie Hawk Plat 2
Listing Agent: Patrick Doheny
Helpful Tools
-
 Print Feature Sheet
 -
 Map This Property
 -
 Make An Offer
 -
 Schedule Appointment
 -
 Ask Agent a Question
 -
 Calculate Payments
Property Description
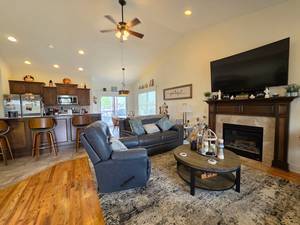
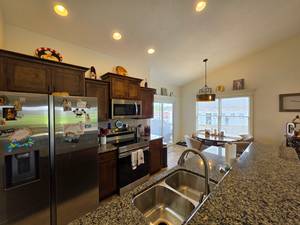
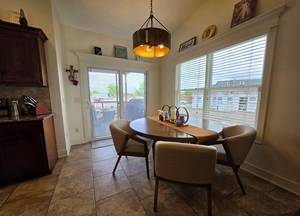
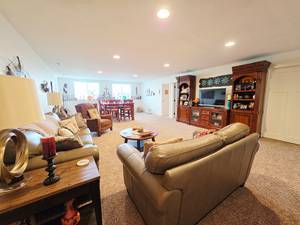
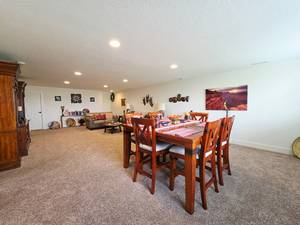
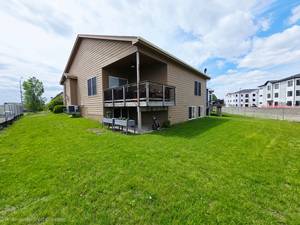
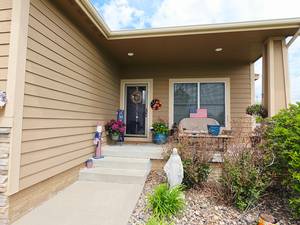
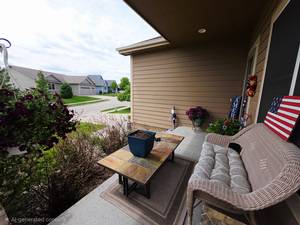
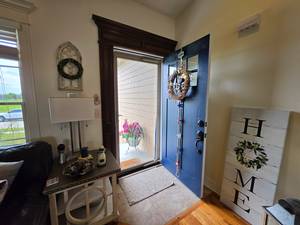
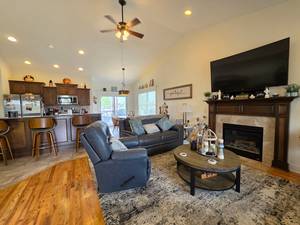
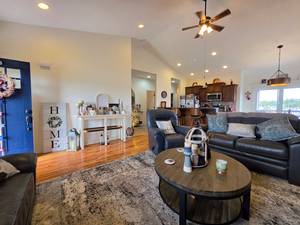
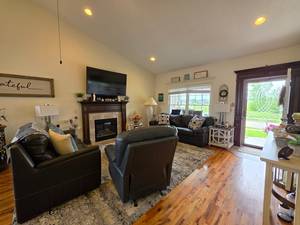
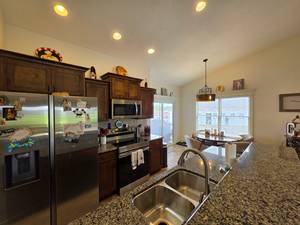
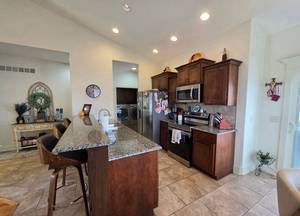
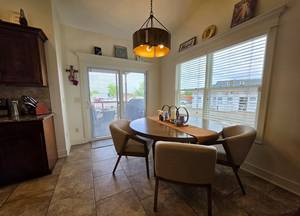
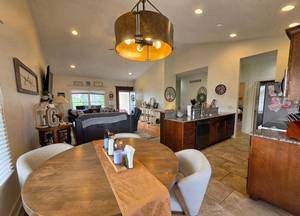
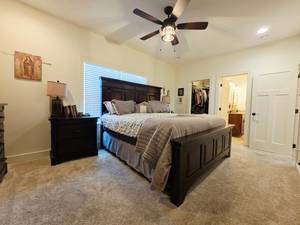
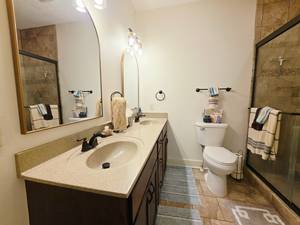
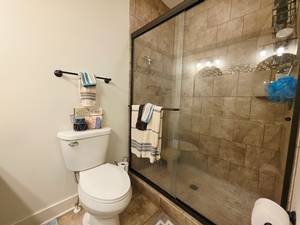
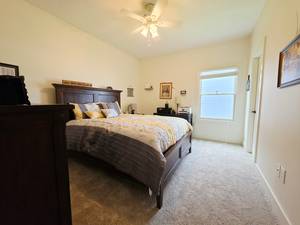
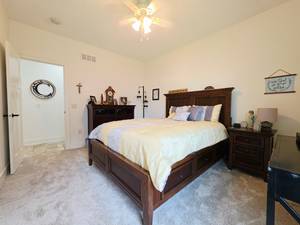
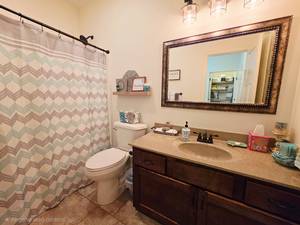
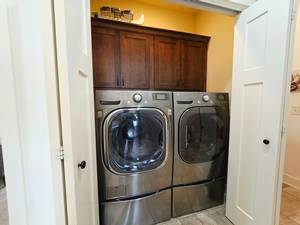
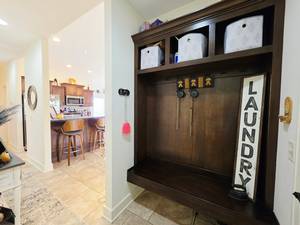
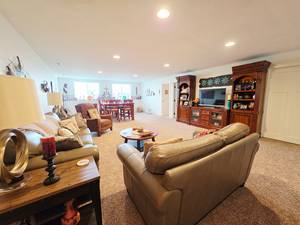
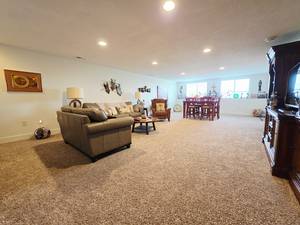
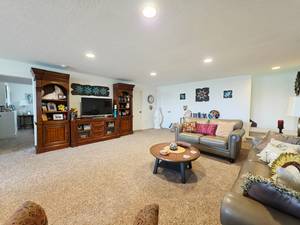
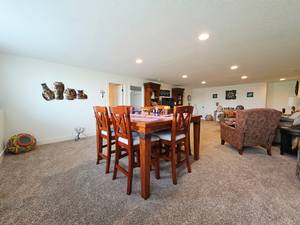
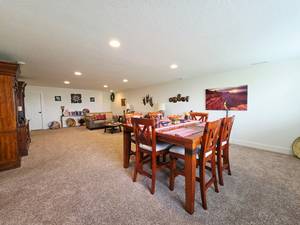
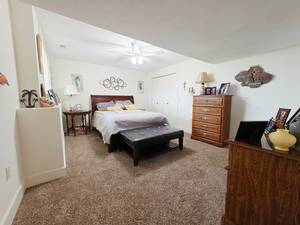
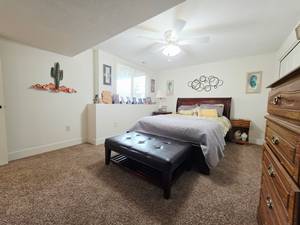
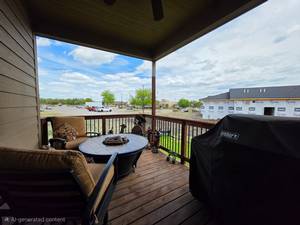
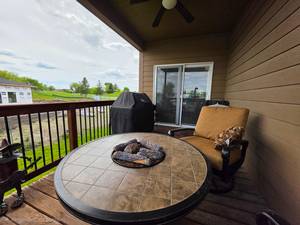
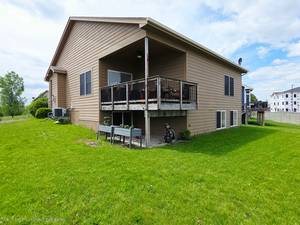
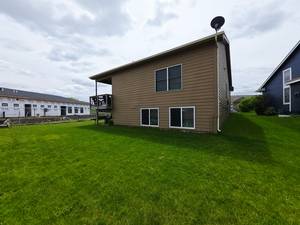
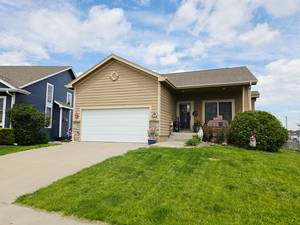
Beautifully updated ranch home in a highly sought-after neighborhood with no HOA and convenient access to shopping, dining, and entertainment just minutes away. Fresh updates include new carpet throughout the main floor, refrigerator, stove/oven, light fixtures, faucets, and more, creating a move-in-ready opportunity full of charm and comfort. The inviting main level features an open living room with hardwood floors, vaulted ceilings, and a cozy gas fireplace. The living area flows seamlessly into a gorgeous kitchen with tile flooring, dining space, and access to a covered deck overlooking the backyard — perfect for relaxing summer evenings or entertaining guests. The spacious main-floor primary suite offers dual walk-in closets and a private 3/4 en-suite bathroom with dual sinks. A second bedroom with a large walk-in closet, along with a convenient laundry closet featuring custom shelving and a drop zone off the garage, completes the main level. The fully finished basement expands the living space with a large family room ideal for movie nights, game days, or hosting gatherings. A third bedroom and full bathroom provide additional comfort and flexibility for guests or family members. Covered front porch, covered back deck, stylish updates, and functional living spaces make this home a must-see. Schedule a showing today!
Property Features
A/C: Central Air
Deck: Wood Deck(s) , Other
Dining Room: Area off Kitchen
Exterior: Concrete Board
Family Room: 1st Floor
Fireplace: 1
Foundation: Poured Concrete
Garage: 2 Car Attached
Heat: Gas Forced Air
Laundry: 1st Floor
Lower Level: Full , Finished
Terms: Cash , Conventional , FHA , VA
Lot Size: .13 Acres
Year Built: 2012
Schools: Ankeny
Taxes - Gross $: 4616
Taxes - Net $: 4616
Included Items: Kitchen Appliances, Washer/Dry
Negotiable Items: N/A
Reserved Items: TV's, Kitchen Chandelier